
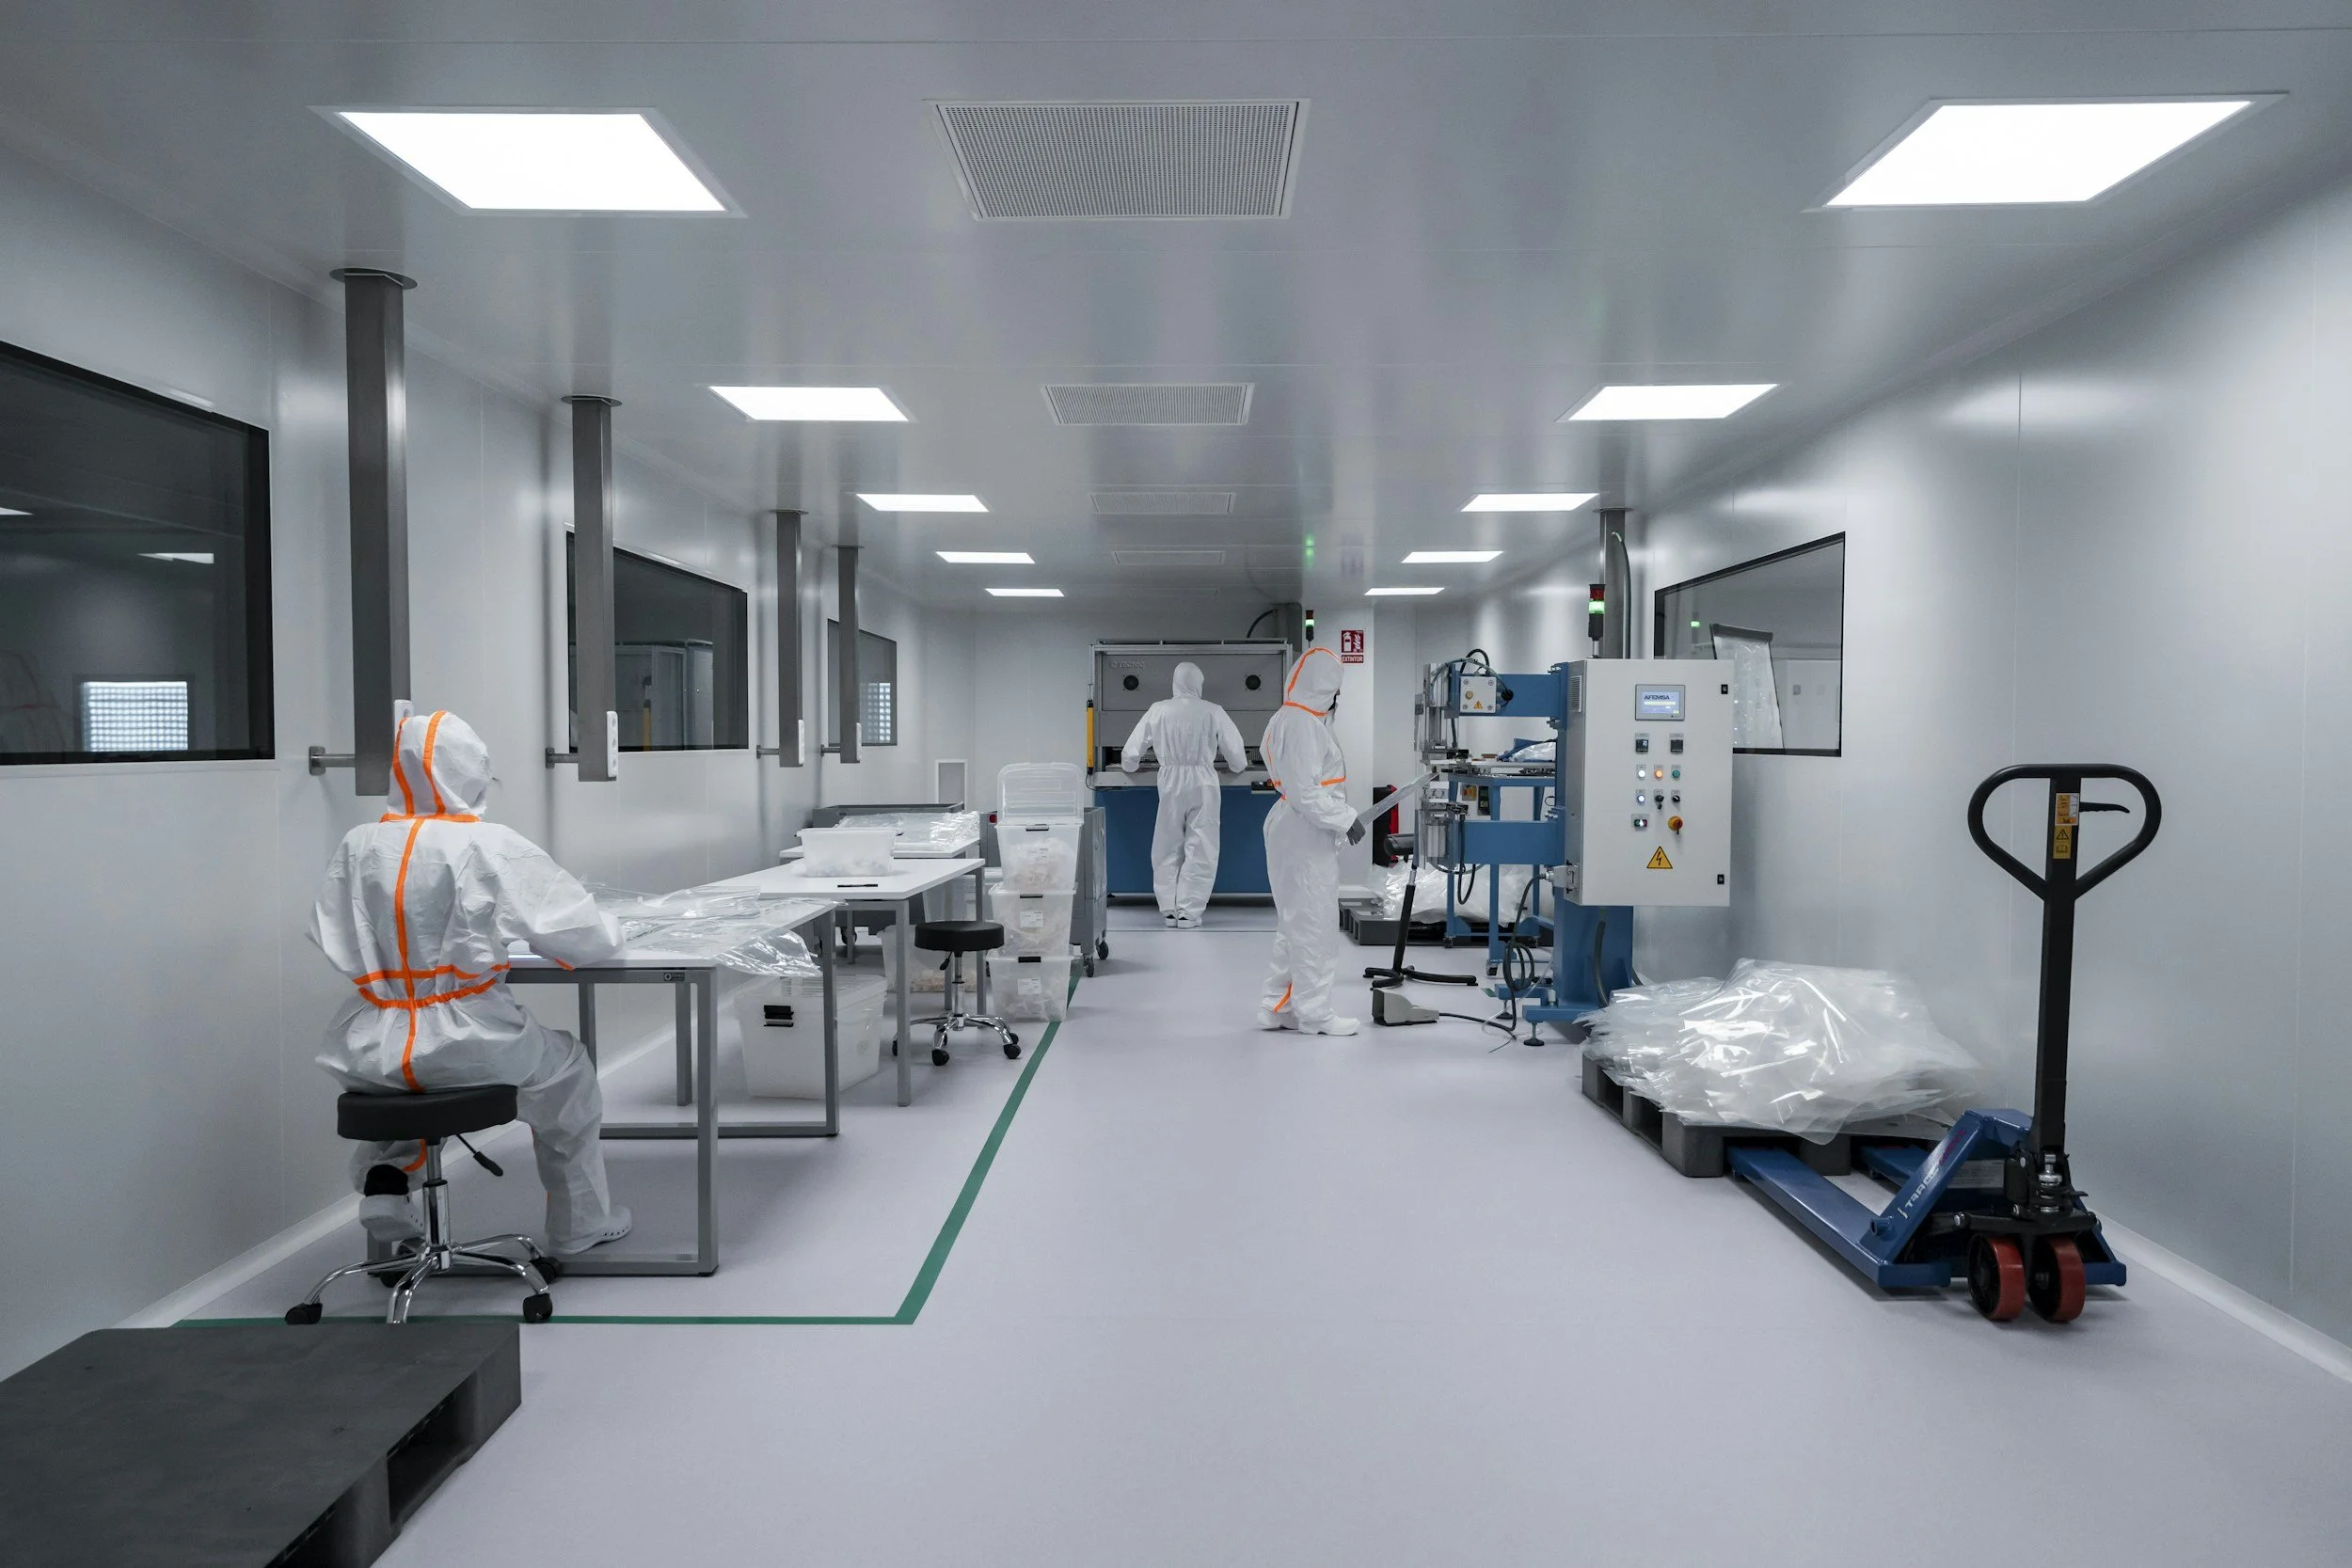
Pharmaceutical MEP Engineering in Kansas City, MO
Precision Environmental Control That Protects Drug Integrity and Ensures Regulatory Compliance
Pharmaceutical manufacturing and sterile compounding environments demand an unforgiving level of precision.
A single failure in temperature control, air pressure balance, or filtration can compromise an entire drug batch, endanger patient safety, and trigger costly regulatory citations. For pharmaceutical manufacturers, hospital pharmacy directors, and healthcare systems with sterile compounding operations, the margin for error is zero, and the consequences of inadequate MEP design extend far beyond failed inspections.
5BY5 Engineering brings a rare combination of deep healthcare facility experience and rigorous MEP systems design to every pharmaceutical project. Unlike general engineering firms that treat pharmaceutical work as just another project type, 5BY5 understands the interdependencies between HVAC pressure cascades, precise humidity and temperature setpoints, HEPA filtration strategies, and the operational workflows of pharmacy staff. Our team designs integrated mechanical, electrical, and plumbing systems that satisfy USP 797, USP 800, and FDA regulatory requirements while keeping operations simple enough for facility personnel to manage with confidence day after day.
Based in the heart of Kansas City at 1100 Main Street, 5BY5 Engineering serves pharmaceutical and healthcare clients across the region with the same commitment that has saved clients over $1 million in unnecessary construction costs and more than $300,000 annually in maintenance fees. When drug safety and patient outcomes depend on the air your facility breathes, Kansas City's pharmaceutical operations deserve an engineering partner whose entire philosophy is built around system reliability, efficiency, and simplicity of operation.
✔ Saved clients over $1 million in unnecessary construction costs
✔ Helped clients simplify operations, saving over $300,000 yearly in maintenance fees
✔ Helped over 100 owners make buildings more efficient with well-designed MEP systems
✔ Proven experience with Kansas City brewery projects, including City Barrel Brewery and Limitless Brewing
✔ Founded in 2016 by Brock Centlivre, PE, Principal in Charge
Our Services
Pharmaceutical facility MEP engineering is the specialized discipline of designing mechanical, electrical, and plumbing systems that create and maintain the precisely controlled environments required for drug manufacturing, compounding, and storage.
At 5BY5 Engineering, this service encompasses complete environmental control system design for clean rooms, sterile compounding pharmacies, hazardous drug handling areas, and pharmaceutical storage facilities, all engineered to meet the stringent requirements of USP 797, USP 800, and applicable FDA regulations.
The design process begins with a comprehensive assessment of your facility's pharmaceutical operations, including compounding volumes, drug classifications, workflow patterns, and regulatory obligations. 5BY5 engineers map every room classification, from ISO Class 5 primary engineering controls through ISO Class 7 buffer rooms and ISO Class 8 ante-rooms, and develop a complete pressure cascade strategy that prevents cross-contamination between zones. HVAC systems are designed with redundant HEPA filtration, precise temperature control within ±2°F, humidity management between 30% and 60% relative humidity, and air change rates that meet or exceed minimum standards for each classification level. Electrical systems are coordinated to support critical monitoring equipment, emergency power for environmental controls, and lighting that meets pharmaceutical workspace requirements.
The outcome is a pharmaceutical environment that operates predictably and efficiently, protecting drug integrity from compounding through dispensing. 5BY5's designs incorporate real-time environmental monitoring points, alarming systems for out-of-range conditions, and energy recovery strategies that reduce operational costs without compromising compliance. Every system is designed with the facility's maintenance team in mind, controls are intuitive, access points are logically placed, and equipment selections prioritize long-term reliability over short-term cost savings. For Kansas City healthcare systems and pharmaceutical operations, this means facilities that pass regulatory inspections consistently while operating at peak efficiency.
Protect Drug Safety With Precision MEP Design
how you benefit
-
Clean room environments are the backbone of pharmaceutical safety, and their performance depends entirely on the precision of the HVAC system that serves them. At 5BY5 Engineering, clean room HVAC design is not a one-size-fits-all specification, it is a carefully calibrated system tailored to the specific ISO classification, operational workflow, and regulatory context of each space within your facility.
For sterile compounding pharmacies, this means designing systems that maintain ISO Class 5 conditions within primary engineering controls such as laminar airflow workbenches and compounding aseptic isolators, while surrounding buffer rooms operate at ISO Class 7 and ante-rooms at ISO Class1. Each zone requires specific air change rates, often 30 or more air changes per hour in buffer rooms, with HEPA-filtered supply air that achieves 99.97% particle removal efficiency at 0.3 microns. 5BY5 designs these systems with terminal HEPA filters at ceiling level to deliver unidirectional airflow that sweeps particulates away from critical work surfaces.
Beyond particle control, the HVAC system must maintain strict pressure differentials between adjacent spaces. 5BY5 engineers design pressure cascades that ensure air flows from cleaner to less clean areas, with minimum differential pressures of 0.02 inches of water gauge between zones. Each room is equipped with continuous pressure monitoring that provides real-time verification and alarms when conditions deviate from setpoints.
For Kansas City pharmaceutical operations facing seasonal temperature and humidity swings, 5BY5 accounts for local climate data in system sizing to ensure consistent interior conditions year-round, regardless of whether outdoor temperatures reach 100°F in summer or drop below zero in winter. The result is a clean room HVAC system that delivers compliant, reliable environmental conditions every hour of every day.
-
Regulatory compliance in pharmaceutical facility design is not a checkbox exercise, it is a foundational requirement that must be embedded into every mechanical, electrical, and plumbing decision from the earliest stages of design. 5BY5 Engineering approaches pharmaceutical MEP design with comprehensive knowledge of the standards that govern sterile and non-sterile compounding, hazardous drug handling, and pharmaceutical manufacturing environments.
USP General Chapter 797 establishes requirements for sterile compounding facilities, including specific air quality classifications, temperature ranges (68°F to 77°F for controlled room temperature), humidity limits, and air change rates for each compounding risk level. USP General Chapter 800 addresses the handling of hazardous drugs, requiring negative-pressure rooms with externally exhausted air, dedicated HVAC systems that prevent cross-contamination with adjacent spaces, and containment strategies that protect both personnel and product. FDA Current Good Manufacturing Practice (cGMP) regulations add additional layers of environmental control requirements for pharmaceutical manufacturing facilities. 5BY5 designs systems that satisfy all applicable standards simultaneously, eliminating the costly conflicts that arise when compliance is treated as an afterthought.
Every 5BY5 design includes a compliance matrix that maps each MEP system component to its corresponding regulatory requirement, creating a clear chain of documentation from design intent through construction and commissioning. This documentation streamlines the regulatory review process and provides facility owners with a defensible record of compliance. For Kansas City-area hospitals and healthcare systems navigating increasingly stringent Board of Pharmacy requirements, 5BY5's compliance-first design philosophy means fewer surprises during inspections, faster project approvals, and confidence that your pharmaceutical environments meet every applicable standard from day one.
-
Contamination prevention in pharmaceutical environments depends on a carefully designed hierarchy of air pressures that control the direction of airflow between spaces. This pressure cascade, the graduated series of positive and negative pressure relationships between clean rooms, ante-rooms, corridors, and adjacent spaces, is arguably the single most critical aspect of pharmaceutical HVAC design. 5BY5 Engineering designs pressure cascade systems that maintain these relationships reliably under all operating conditions, including door openings, personnel movement, and seasonal building pressure fluctuations.
In a typical sterile compounding pharmacy, the buffer room operates at a positive pressure relative to the ante-room, which in turn operates at a positive pressure relative to the surrounding corridor. This ensures that any air leakage flows from cleaner to less clean spaces, preventing particulate and microbial contamination from reaching the compounding area. For hazardous drug compounding areas governed by USP 800, the pressure relationships reverse, the compounding room operates at negative pressure relative to surrounding spaces, ensuring that hazardous drug particles are contained and exhausted rather than migrating into occupied areas. When both sterile and hazardous drug compounding occur within the same pharmacy suite, the pressure cascade design becomes exceptionally complex, requiring careful coordination of supply and exhaust air volumes, room leakage characteristics, and airlock configurations.
5BY5 engineers model these pressure relationships using detailed airflow calculations that account for door undercut areas, pass-through penetrations, and construction leakage rates. Each design includes redundant pressure monitoring with both visual indicators at the room level and centralized building automation system integration for trending and alarming. For Kansas City healthcare facilities where pharmacy suites often must be retrofitted into existing hospital infrastructure, 5BY5's experience with building system optimization ensures that pressure cascade performance is achieved even within the constraints of existing ductwork, structural limitations, and adjacent space requirements.
-
The handling of hazardous drugs, including antineoplastic agents, hormone therapies, and other compounds classified under the NIOSH List of Hazardous Drugs, introduces ventilation requirements that go well beyond standard clean room design. USP 800 mandates that hazardous drug compounding occur in negative-pressure environments with externally exhausted, non-recirculated air, and that containment primary engineering controls such as biological safety cabinets (BSCs) or containment aseptic isolators (CASIs) be properly integrated into the room's HVAC system. 5BY5 Engineering designs hazardous drug handling ventilation systems that satisfy these requirements while maintaining the operational simplicity that allows pharmacy staff to focus on patient care rather than building system management.
Every hazardous drug handling area designed by 5BY5 features a dedicated exhaust system that maintains the room at a minimum negative pressure of 0.01 inches of water gauge relative to all adjacent spaces. Exhaust air is ducted directly to the exterior of the building through HEPA filtration, with no recirculation to any other occupied space. The system is designed with redundancy, backup exhaust fans with automatic transfer capability ensure that negative pressure is maintained even during equipment failure. Supply air is introduced through ceiling-mounted HEPA filters to provide the required ISO Class 7 conditions while supporting the containment performance of the primary engineering controls.
5BY5 coordinates the hazardous drug ventilation design with the facility's overall HVAC system to prevent pressure imbalances that could compromise containment during simultaneous operation of multiple pharmacy zones. For Kansas City hospitals where pharmacy renovations must proceed while the existing facility remains operational, 5BY5 designs phased construction sequences and temporary containment strategies that maintain staff safety and regulatory compliance throughout the construction process. The result is a hazardous drug handling environment that protects everyone, compounding pharmacists, nursing staff, patients, and maintenance personnel, without creating unnecessary operational complexity.
-
Drug potency, stability, and shelf life are directly affected by the environmental conditions in which pharmaceutical products are compounded, stored, and dispensed. Temperature excursions, even brief ones, can degrade active pharmaceutical ingredients, while uncontrolled humidity can promote microbial growth, accelerate chemical degradation, or compromise the integrity of packaging and labeling. 5BY5 Engineering designs HVAC systems that maintain pharmaceutical-grade temperature and humidity conditions with the precision and reliability that drug safety demands.
For sterile compounding pharmacies, 5BY5 designs systems that maintain controlled room temperature between 68°F and 77°F with minimal variation, using precision cooling and heating coils with modulating control valves that respond to load changes in real time. Humidity is maintained between 30% and 60% relative humidity using dedicated dehumidification systems that operate independently of the cooling function, ensuring that humidity control is not sacrificed during part-load conditions common in Kansas City's variable shoulder-season weather. For pharmaceutical storage areas, including refrigerated and frozen storage, 5BY5 coordinates with specialized refrigeration equipment and designs backup systems that protect inventory during power outages or equipment failures.
Every temperature and humidity control system designed by 5BY5 includes continuous monitoring and data logging that satisfies regulatory documentation requirements. Sensors are calibrated to NIST-traceable standards, and data is recorded at intervals that support compliance with USP and FDA record-keeping requirements. Alarm systems notify facility personnel of out-of-range conditions before drug products are affected, providing the early warning necessary to prevent costly product loss. For Kansas City facilities where outdoor conditions can swing from sub-zero winter temperatures with single-digit humidity to 95°F summer days with 80% or higher relative humidity, 5BY5's climate-responsive designs ensure that interior pharmaceutical conditions remain stable regardless of what is happening outside the building envelope.
-
The most technically sophisticated pharmaceutical HVAC system is only as effective as the facility team's ability to operate and maintain it. 5BY5 Engineering's founding philosophy, that building system operations should be simple, reliable, and efficient, is especially critical in pharmaceutical environments where operational errors can have patient safety consequences. Every pharmaceutical MEP system designed by 5BY5 is engineered not just for regulatory compliance and environmental precision, but for the practical reality of daily operation by facility maintenance staff.
This commitment to operational simplicity begins with equipment selection. 5BY5 specifies HVAC components that are widely available, well-supported by local Kansas City service providers, and consistent with the facility's existing maintenance capabilities and procedures. Control interfaces are designed to be intuitive, with clear graphic displays that show system status, pressure relationships, and environmental conditions at a glance. Alarm configurations prioritize actionable information, alerting staff to conditions that require intervention while suppressing nuisance alarms that lead to alarm fatigue and missed critical events.
5BY5's track record demonstrates the financial impact of this approach. Across their portfolio of healthcare facility projects, 5BY5 has helped clients save over $300,000 annually in maintenance fees by designing systems that are easier to maintain, less prone to failure, and more energy-efficient in operation. For pharmaceutical facilities, where downtime directly translates to compounding service interruptions and potential drug shortages, this reliability is not just a cost-saving measure, it is a patient safety imperative. The combination of efficient system design, reliable equipment, and straightforward operations means that Kansas City pharmaceutical facilities designed by 5BY5 deliver lower total cost of ownership while maintaining the exacting environmental standards that drug safety requires.
OUR SERVICE Categories
Pharmacy Clean Room HVAC Design
Comprehensive HVAC system design for ISO Class 5, 7, and 8 clean rooms serving pharmaceutical compounding operations. Includes HEPA filtration strategies, air change rate calculations, pressure cascade design, and environmental monitoring system integration. Every clean room design is tailored to the specific compounding activities, drug classifications, and regulatory requirements of the facility.
Hazardous Drug Containment Ventilation
Dedicated negative-pressure ventilation system design for USP 800-compliant hazardous drug handling areas. Encompasses biological safety cabinet and containment isolator exhaust coordination, non-recirculated exhaust air systems, and redundant fan configurations that maintain containment integrity under all operating conditions, including equipment failure scenarios.
Sterile Compounding Facility Commissioning
Comprehensive commissioning services for pharmaceutical environments including HEPA filter integrity testing (DOP/PAO), air change rate verification, pressure differential testing, temperature and humidity mapping, and particle count validation. Commissioning protocols are aligned with USP 797, USP 800, and ASHRAE guidelines to verify that installed systems perform as designed.
Pharmaceutical Environmental Monitoring and Controls
Design and integration of continuous environmental monitoring systems that track temperature, humidity, pressure differentials, and particle counts across all pharmaceutical zones. Includes building automation system programming, alarm configuration, NIST-traceable sensor specification, and data logging architectures that satisfy USP and FDA documentation requirements.
Hospital Pharmacy Infrastructure Upgrades
MEP system design for renovation and expansion of existing hospital pharmacy facilities, including phased construction sequencing that maintains pharmacy operations during construction. Addresses the unique challenges of integrating new pharmaceutical-grade environmental controls within existing hospital infrastructure, including ductwork routing, structural coordination, and utility capacity analysis.
OUR process
STEP ONE
Learn Your Pharmaceutical Operations and Regulatory Requirements
Every pharmaceutical facility project begins with 5BY5's commitment to learning. Our engineers conduct in-depth discovery sessions with pharmacy directors, facilities managers, infection prevention teams, and regulatory compliance staff to understand your compounding operations, drug classifications, workflow patterns, and specific regulatory obligations under USP 797, USP 800, and applicable FDA guidelines. We review existing facility conditions, assess infrastructure capacity, and identify constraints that will shape the design approach. This discovery phase typically spans two to three weeks and includes on-site facility assessments, stakeholder interviews, and a comprehensive review of your operational and compliance documentation. Your involvement during this phase is critical, the more thoroughly we understand your operations, the more precisely we can engineer the environments that support them.
STEP TWO
Collaborate With Your Project Team to Develop the Design Strategy
With a thorough understanding of your requirements, 5BY5 engineers collaborate with architects, construction managers, equipment vendors, and your internal team to develop an integrated MEP design strategy. This collaborative phase includes establishing room classifications, defining pressure cascade relationships, coordinating primary engineering control placements, and aligning MEP systems with architectural layouts and construction phasing requirements. For renovation projects within active hospitals, we develop construction sequencing strategies that maintain pharmacy operations and patient safety throughout the project. This phase typically takes three to four weeks and involves regular design coordination meetings where all stakeholders contribute to decisions that affect system performance, construction cost, and operational outcomes.
STEP THREE
Perform Detailed MEP System Design and Documentation
5BY5 produces complete construction documents including mechanical, electrical, and plumbing drawings, equipment schedules, control sequences, and specifications. Designs include detailed air balance schedules showing supply, return, and exhaust volumes for every pharmaceutical space, along with pressure cascade diagrams and environmental monitoring point locations. Electrical designs address critical power for environmental controls, monitoring systems, and emergency backup. Plumbing designs cover purified water systems, drain configurations, and any specialized pharmaceutical utility requirements. The documentation phase spans four to eight weeks depending on project complexity, with interim reviews to verify compliance with regulatory requirements and alignment with project budgets.
STEP FOUR
Commission and Validate Pharmaceutical Environment Performance
Before your pharmaceutical facility enters service, 5BY5's commissioning process verifies that every MEP system performs as designed. This includes HEPA filter integrity testing, air change rate measurements, pressure differential verification under static and dynamic conditions, temperature and humidity mapping, and particle count testing. All results are documented in a comprehensive commissioning report that serves as your baseline compliance record for regulatory inspections. The commissioning phase typically requires one to three weeks of on-site testing and is coordinated with your facility's operational start-up timeline. 5BY5 remains engaged through the initial operating period to address any performance adjustments and ensure your team is fully trained on system operation and monitoring.
Our APPROACH
At the core of 5BY5 Engineering's approach to pharmaceutical facility MEP design is a conviction that complexity is the enemy of reliability.
Pharmaceutical environments require extraordinary precision, but that precision should not come at the cost of operational clarity. Our engineering philosophy is built on three principles, system efficiency, reliability, and simplicity of operation, that guide every design decision from initial concept through commissioning and ongoing facility support. We believe that when building systems are designed to be understood and managed by the people who operate them every day, compliance becomes sustainable rather than burdensome.
Our methodology integrates pharmaceutical regulatory expertise with practical healthcare facility engineering experience. Rather than applying generic clean room specifications to every project, 5BY5 engineers analyze the specific compounding activities, drug classifications, and operational workflows of each facility to right-size environmental controls. This means your facility gets exactly the level of environmental control it needs, no more, no less, resulting in lower construction costs, reduced energy consumption, and simpler maintenance requirements. We apply this same rigor to equipment selection, choosing components that are proven in pharmaceutical applications, supported by regional service networks in the Kansas City area, and compatible with your existing facility infrastructure and maintenance procedures.
What distinguishes 5BY5 in the Kansas City market is our direct healthcare facility experience translated into pharmaceutical applications. Our work on projects like the LMH Health inpatient pharmacy has given us firsthand understanding of the challenges that arise when pharmaceutical-grade environments must be integrated within active hospital operations, constrained spaces, existing infrastructure limitations, construction phasing around patient care, and coordination with hospital facilities teams who will ultimately operate and maintain these systems. This experience means we anticipate and solve problems during design that other firms discover during construction.
The same standard ultimately measures every pharmaceutical project: does the facility protect drug integrity, ensure regulatory compliance, and operate reliably without creating unnecessary burden on the people responsible for it? 5BY5 Engineering designs to that standard, delivering pharmaceutical environments that Kansas City healthcare systems can trust to perform, day after day, inspection after inspection, patient after patient.
FREQUENTLY ASKED QUESTIONS
5BY5 Engineering, founded in 2016 and headquartered at 1100 Main Street in Kansas City, Missouri, is a specialized MEP engineering firm with recognized expertise in healthcare facility design. Having served over 100 building owners and saved clients more than $1 million in construction costs, 5BY5 brings proven pharmaceutical and healthcare engineering capabilities to every project. Learn more about our team and approach.
-
Pharmaceutical compounding facilities must comply with USP General Chapter 797 for sterile compounding, USP General Chapter 800 for hazardous drug handling, and applicable FDA Current Good Manufacturing Practice (cGMP) regulations for manufacturing operations. Each standard specifies requirements for air quality classifications, temperature and humidity ranges, pressure relationships, air change rates, and filtration. 5BY5 Engineering designs MEP systems that satisfy all applicable standards simultaneously, with full documentation tracing each system component to its regulatory requirement.
-
Pressure cascade design establishes a graduated series of air pressure relationships between adjacent rooms so that air always flows from cleaner to less clean spaces. In a sterile compounding pharmacy, the buffer room is maintained at a higher pressure than the ante-room, which is higher than the corridor. This directional airflow prevents particulate and microbial contamination from entering compounding areas. For hazardous drug rooms, the relationship reverses to contain hazardous particles. 5BY5 designs these systems with continuous monitoring and alarming to verify performance in real time.
-
Yes, pharmaceutical-grade environmental controls can be successfully integrated into existing hospital spaces, though it requires careful engineering analysis of the existing infrastructure. 5BY5 evaluates current HVAC capacity, ductwork routing options, structural constraints, and electrical service availability to develop a retrofit design that achieves compliance within the building's existing framework. Our experience with hospital pharmacy renovation projects, including the LMH Health inpatient pharmacy, ensures that construction phasing maintains pharmacy operations throughout the project.
-
USP 797 and USP 800 require continuous monitoring of temperature, humidity, and pressure differentials in compounding areas, with data logging that supports regulatory documentation requirements. Viable and non-viable particle monitoring is also required at intervals specified by the compounding risk level. 5BY5 designs integrated monitoring systems with building automation connectivity, NIST-traceable sensors, automated data recording, and alarm configurations that notify staff of out-of-range conditions before they affect drug products or regulatory compliance.
-
Timelines vary based on project scope and complexity, but a typical hospital pharmacy clean room project requires approximately three to four months for design and documentation, followed by the construction period, and one to three weeks for commissioning and validation. 5BY5 works with your project team to establish a realistic schedule that accounts for regulatory review periods, equipment lead times, and any phased construction requirements. Early engagement of the MEP engineer, ideally during the programming phase, helps compress the overall timeline and avoid costly design changes during construction.
Pharmaceutical MEP Experts in KC
Ensure drug safety and regulatory compliance with precision-engineered environmental controls from 5BY5.