
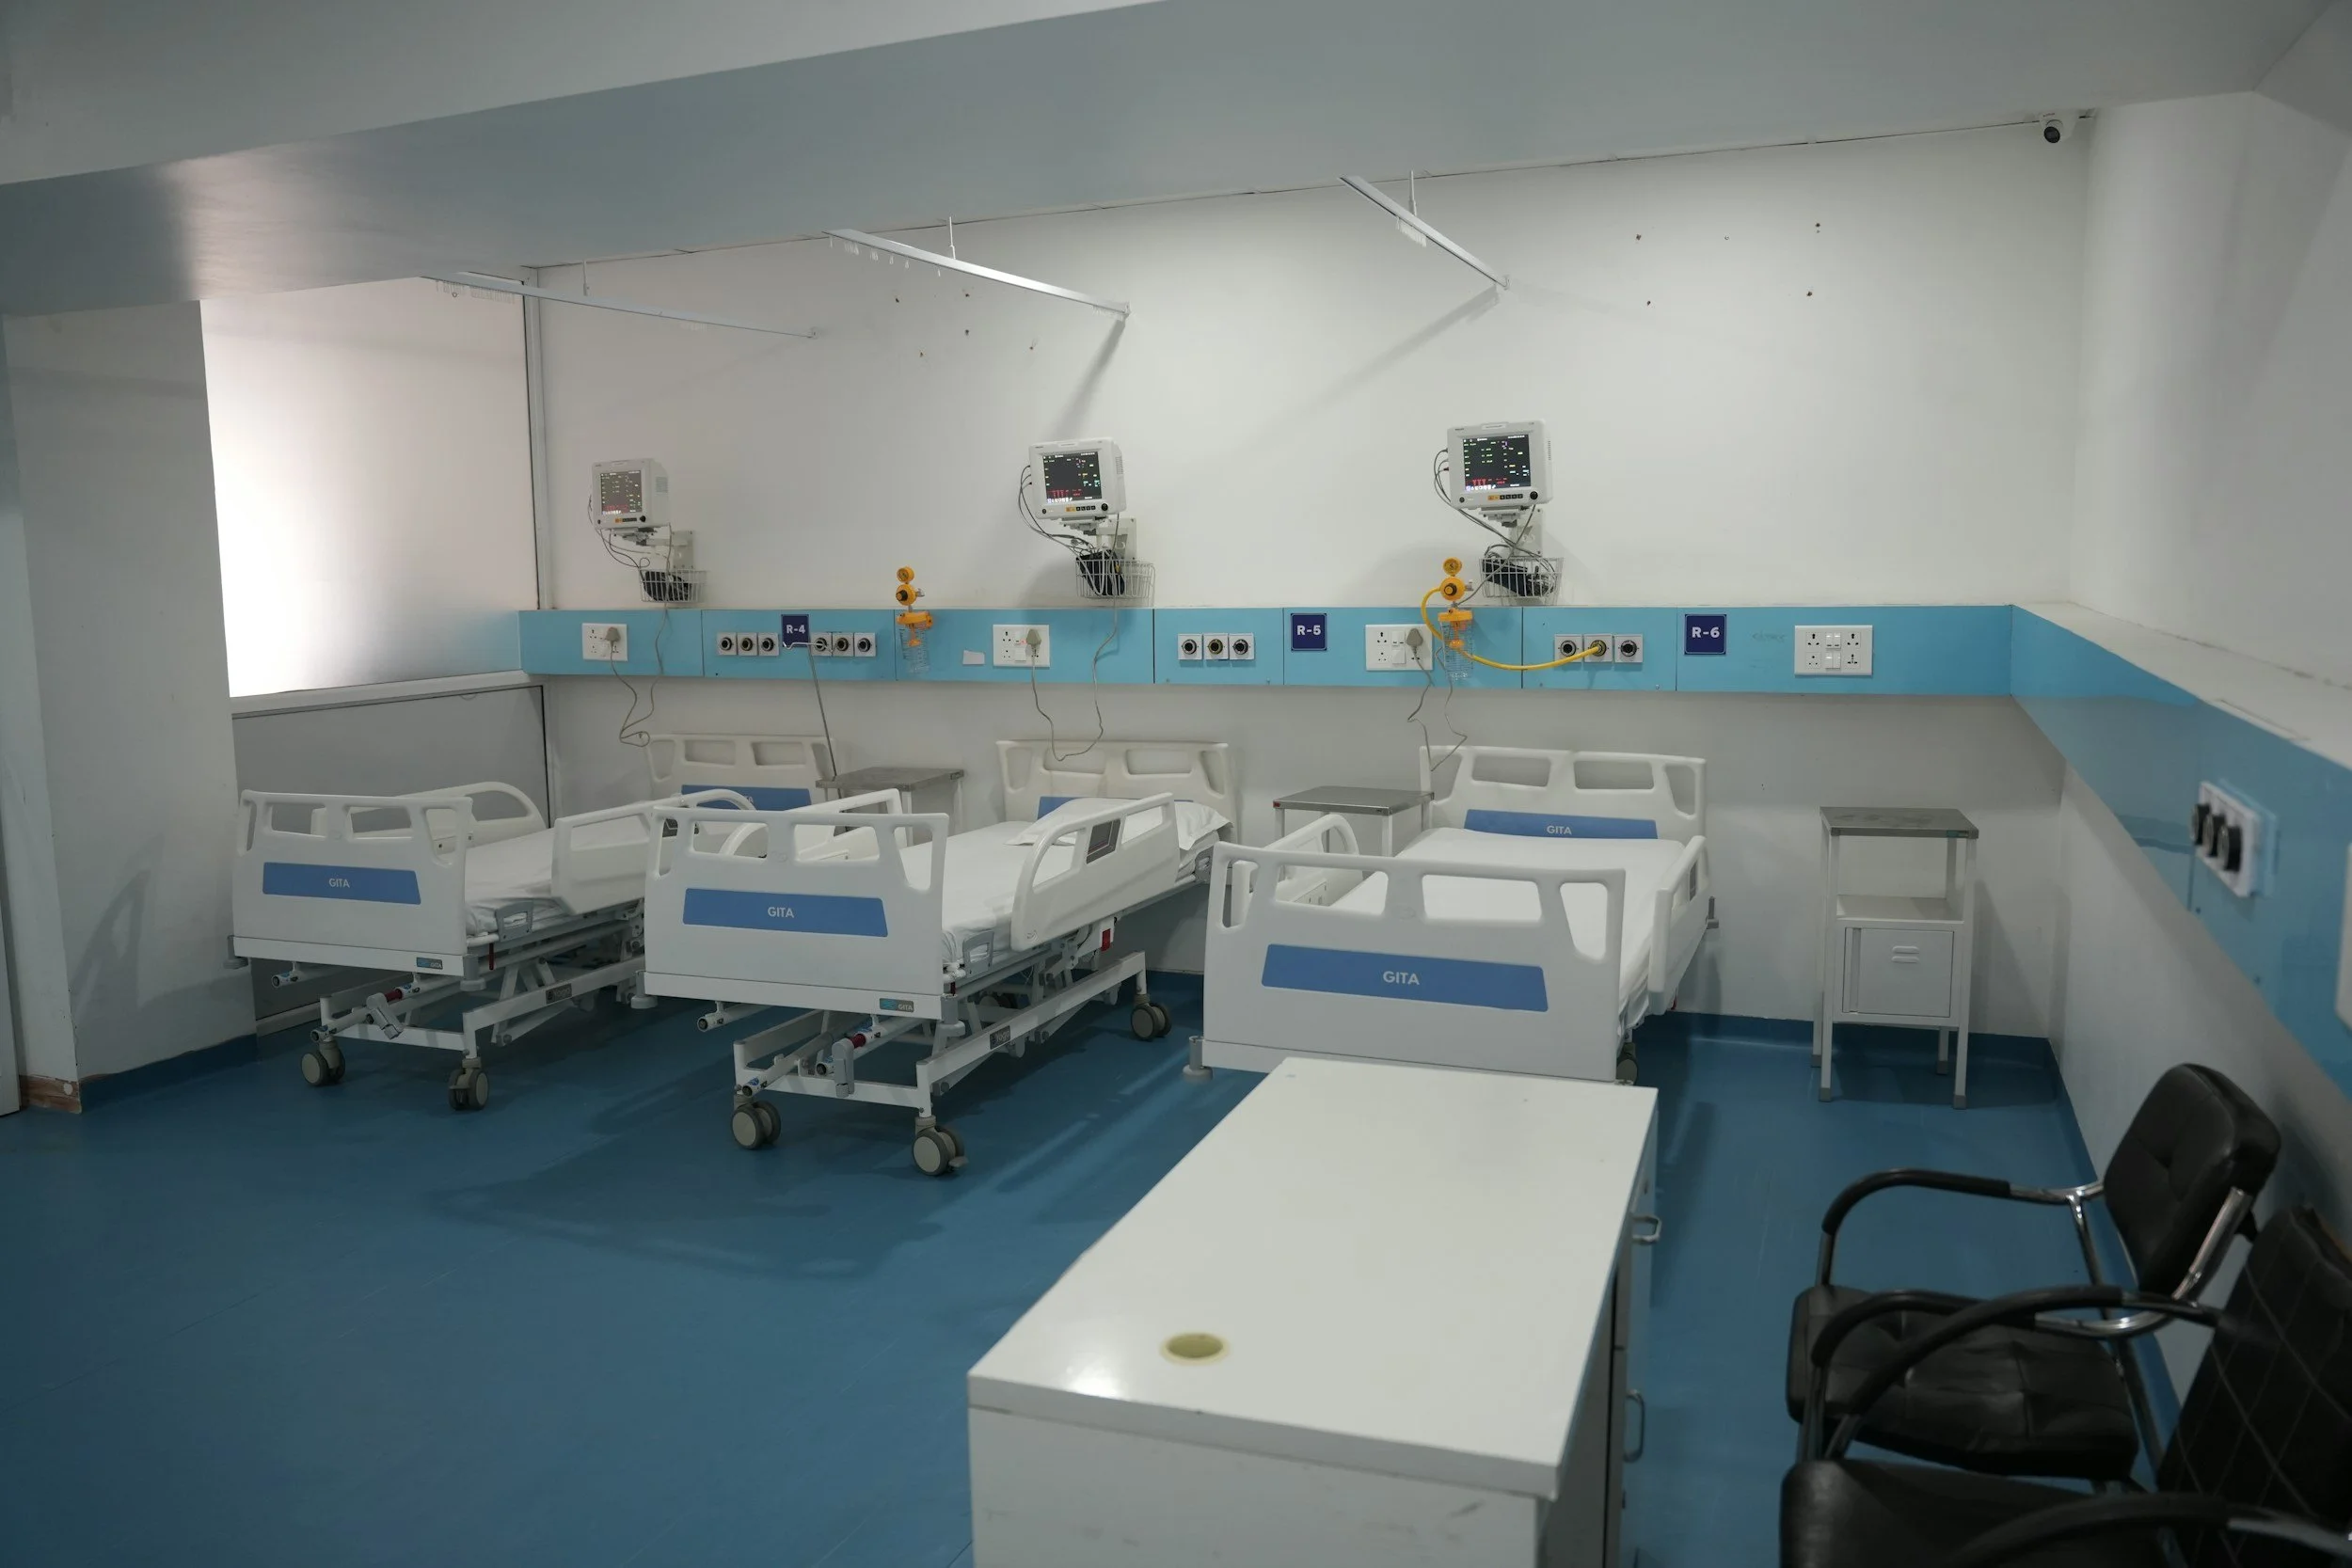
Medical Gas Systems Design in Kansas City, MO
NFPA 99-Compliant Medical Gas Distribution Engineered for Reliable, Safe Patient Care
Medical gas systems are among the most critical and least forgiving infrastructure in any healthcare facility.
A disruption in oxygen delivery, a contaminated nitrous oxide supply line, or a failed medical vacuum system doesn't result in an inconvenience. It threatens patient lives. For hospital administrators, surgery center managers, and facility planners, the stakes of getting medical gas design wrong are measured in regulatory shutdowns, surgical delays, and compromised care outcomes.
5BY5 Engineering brings a comprehensive MEP engineering approach to medical gas systems design that treats every pipeline, alarm panel, and zone valve as an integral component of the larger building ecosystem. Unlike firms that design gas systems in isolation, our healthcare engineering team coordinates medical gas distribution with HVAC, electrical, plumbing, and fire protection systems from day one, eliminating conflicts, reducing change orders, and delivering infrastructure that works the way it should from the moment it's commissioned. We have helped over 100 building owners achieve more efficient, reliable operations and saved clients over $1 million in unnecessary construction costs by identifying design issues before they reach the field.
For Kansas City's growing healthcare market, where new ambulatory surgery centers, hospital expansions, and specialty clinics are placing increasing demand on medical infrastructure, having an engineering partner who understands both the technical codes and the clinical realities of medical gas delivery is not optional. It's essential. 5BY5 Engineering designs medical gas systems that meet NFPA 99 requirements, integrate seamlessly with your facility's operations, and provide the redundancy and reliability your patients depend on.
✔ Saved clients over $1 million in unnecessary construction costs
✔ Helped clients simplify operations, saving over $300,000 yearly in maintenance fees
✔ Helped over 100 owners make buildings more efficient with well-designed MEP systems
✔ Proven experience with Kansas City brewery projects, including City Barrel Brewery and Limitless Brewing
✔ Founded in 2016 by Brock Centlivre, PE, Principal in Charge
Our Services
Medical gas systems design encompasses the complete engineering of piped gas distribution networks that deliver oxygen, medical air, nitrous oxide, nitrogen, carbon dioxide, and vacuum to patient care areas throughout a healthcare facility.
These systems include source equipment, distribution piping, zone valves, alarm systems, outlet stations, and all associated controls required to maintain continuous, code-compliant gas delivery at precise pressures and purity levels.
At 5BY5 Engineering, the design process begins with a thorough assessment of your facility's clinical program, patient acuity levels, and growth projections. We work directly with your clinical and facilities teams to understand gas demand at every outlet location, from operating rooms requiring multiple high-flow oxygen connections to exam rooms needing a single vacuum outlet. This clinical understanding informs pipe sizing calculations, source equipment selection, and distribution routing that delivers adequate flow and pressure to every point of use without oversizing the system or inflating construction costs.
Our engineers design complete medical gas distribution systems that include manifold and bulk source configurations, copper piping networks with appropriate brazing specifications, zone valve box placement for surgical isolation capabilities, master and area alarm panels, and outlet station coordination with medical headwalls and booms. Every design addresses redundancy requirements, emergency supply provisions, and the specific testing and commissioning protocols required by NFPA 99, The Joint Commission, and applicable state health department regulations.
The result is a medical gas infrastructure that integrates cleanly with the architectural, structural, mechanical, and electrical systems of your facility, a direct advantage of 5BY5's full-service MEP engineering capability. Our designs are constructible, maintainable, and positioned to accommodate future expansion, giving Kansas City healthcare facilities the reliable gas delivery their patients and staff depend on every day.
Protect Patient Safety With Reliable Gas Systems
how you benefit
-
Regulatory compliance in medical gas systems is not a box to check at the end of a project, it is a design discipline that must be embedded from the first line drawn. NFPA 99, the Health Care Facilities Code, establishes rigorous requirements for medical gas and vacuum system design, installation, testing, and maintenance. These requirements dictate everything from pipe material specifications and brazing procedures to alarm system configurations, source equipment redundancy, and zone valve placement. A single oversight can result in failed inspections, delayed occupancy, or, in the worst case, a system that endangers patients.
5BY5 Engineering designs medical gas systems with NFPA 99 compliance as a foundational principle, not an afterthought. Our engineers maintain current knowledge of all applicable code editions and work within the risk-based framework that NFPA 99 uses to categorize facility systems by the potential harm of failure. For Category 1 systems, those whose failure would cause major injury or death, such as surgical suite oxygen and vacuum, we design with the highest levels of redundancy, monitoring, and source backup. For lower-risk categories, we right-size the compliance approach to avoid unnecessary cost while still meeting every code requirement.
For Kansas City healthcare facilities undergoing new construction, renovation, or system upgrades, this code-first design methodology means fewer surprises during plan review, smoother Authority Having Jurisdiction inspections, and a clear documentation trail that supports accreditation by The Joint Commission or DNV. Our deliverables include detailed specifications, riser diagrams, and testing protocols that give your contractors and commissioning agents the clarity they need to install and verify the system correctly the first time.
-
In a healthcare facility, medical gas supply cannot fail. Patients on ventilators, undergoing surgery, or receiving anesthesia depend on continuous, uninterrupted delivery of oxygen, medical air, and vacuum at precise pressures. A supply interruption, even a brief one, can create a life-threatening emergency. Designing appropriate redundancy and emergency backup into the medical gas source and distribution system is not conservative engineering. It is responsible engineering.
5BY5 Engineering designs medical gas source systems with the redundancy configurations required by NFPA 99 and tailored to each facility's risk profile. For bulk oxygen systems, this includes reserve supply sizing, automatic switchover manifolds, and emergency reserve connections that maintain supply during delivery delays or equipment maintenance. For medical air systems, we design duplex compressor arrangements with automatic lead-lag controls and reserve capacity that ensures continuous supply even during compressor failure. Vacuum systems receive the same treatment, with duplex or triplex pump configurations sized to maintain required vacuum levels across all connected outlets during peak demand and single-equipment outages.
Beyond the source, our distribution designs incorporate zone valve placement strategies that allow surgical suites, intensive care units, and other critical areas to be isolated for maintenance or emergency response without disrupting gas delivery to the rest of the facility. We coordinate emergency oxygen bottle connections and design reserve header configurations that give facility staff clear, practiced procedures for maintaining supply during any credible failure scenario. For Kansas City hospitals and surgery centers, this layered approach to redundancy means confidence that the gas supply will be there when it matters most.
-
Medical gas piping does not exist in a vacuum, it shares ceiling space, interstitial floors, and vertical chases with HVAC ductwork, electrical conduit, plumbing drains, fire sprinkler mains, and structural elements. When medical gas systems are designed without tight coordination with these other disciplines, the result is predictable: field conflicts, costly change orders, construction delays, and compromised installation quality as contractors improvise routing solutions that were never part of the design.
5BY5 Engineering's full-service MEP capability is a direct advantage for medical gas system design. Because our team designs the mechanical, electrical, and plumbing systems for the facility, we coordinate medical gas piping routing with all other building systems during the design phase, not in the field. We identify and resolve spatial conflicts in our models before construction begins, ensuring that medical gas piping maintains required clearances from electrical systems, avoids proximity to heat sources that could affect gas integrity, and follows routing paths that are accessible for future maintenance and testing.
This integrated approach has saved 5BY5 clients over $1 million in unnecessary construction costs across our project portfolio, costs that typically arise from field-discovered conflicts between independently designed building systems. For Kansas City healthcare projects operating under tight budgets and aggressive schedules, this coordination discipline translates directly to on-time, on-budget delivery of medical gas infrastructure that is installed correctly and accessible for the ongoing inspection and maintenance these life-safety systems require. Our clients also benefit from simplified operations post-occupancy, as systems designed together operate together more efficiently, a principle that has helped our clients save over $300,000 yearly in maintenance fees.
-
Medical gas alarm systems are the facility's real-time nervous system for monitoring the status, pressure, and integrity of every gas and vacuum supply throughout the building. NFPA 99 requires master alarm panels, area alarm panels, and local signal devices that alert staff to abnormal conditions including high or low line pressure, reserve supply activation, and source equipment changeover. Designing these alarm systems correctly, and placing them where staff will actually see and respond to them, is a critical component of safe medical gas infrastructure.
5BY5 Engineering designs medical gas alarm systems as fully integrated components of the overall building management and monitoring strategy. We locate master alarm panels in continuously attended locations such as security offices or engineering control rooms, and we position area alarm panels at nurse stations and clinical work areas where staff responsible for specific patient zones can respond immediately to alerts. Each alarm point is engineered to provide clear, actionable information, not just a flashing light, but specific identification of which gas, which zone, and what condition requires attention.
Our alarm designs also address the increasingly common need for integration with building automation systems and remote monitoring platforms. For Kansas City healthcare facilities with centralized facilities management or multiple campus locations, we can design alarm architectures that feed medical gas status data into existing monitoring dashboards, enabling proactive response and historical trending that supports preventive maintenance programs. This level of monitoring visibility reduces response times, supports regulatory documentation requirements, and gives administrators confidence that their medical gas systems are performing within safe parameters at all times.
-
Zone valves are the control points that allow specific areas of a healthcare facility to be isolated from the medical gas distribution network without disrupting supply to the rest of the building. In surgical environments, the ability to quickly and safely shut off gas supply to an individual operating room, whether for emergency response, equipment maintenance, or system modification, is a non-negotiable requirement. Poor zone valve design leads to situations where isolating one room affects an entire surgical suite, or where valve boxes are inaccessible behind equipment or above inaccessible ceilings.
5BY5 Engineering approaches zone valve design as a clinical planning exercise as much as an engineering one. We work with surgical planners, nursing leadership, and facilities teams to understand operational workflows and determine zone valve groupings that align with how the facility actually operates. Each operating room, procedure room, and critical care area is evaluated for its isolation requirements, and valve boxes are located in accessible, clearly marked positions outside the spaces they serve, exactly as NFPA 99 requires, and exactly where staff can reach them when seconds matter.
Our zone valve layouts also account for future flexibility. Kansas City healthcare facilities are continuously evolving, converting procedure rooms, adding specialties, and expanding surgical capacity. By designing zone valve networks with logical groupings and accessible locations, we create infrastructure that can accommodate room-level modifications without requiring wholesale piping revisions. This forward-thinking approach protects the facility's capital investment and ensures that the medical gas system supports operational flexibility for years beyond initial occupancy.
-
Healthcare delivery is changing rapidly. Facilities that were designed for one model of care are being asked to support new service lines, higher acuity patients, expanded surgical volumes, and technologies that didn't exist when the original infrastructure was installed. Medical gas systems that were designed only for today's demand, without consideration for tomorrow's growth, become bottlenecks that require expensive retrofits and disruptive shutdowns to upgrade.
5BY5 Engineering designs medical gas systems with expansion capability built into the infrastructure. This means sizing distribution mains with capacity beyond current connected load, stubbing out branch piping to areas identified in the facility's master plan for future development, designing source equipment platforms that can accommodate additional compressors or vacuum pumps, and locating zone valves and risers to serve future floors or wings. These provisions add marginal cost during initial construction but save significant capital and disruption when growth occurs.
Our team works with Kansas City hospital administrators and facility planners to understand not just the current project scope but the five-year and ten-year facility master plan. We incorporate growth projections into our pipe sizing, source capacity, and distribution layout so that future phases can connect to the existing system with minimal modification. This approach is consistent with 5BY5's core philosophy of simplifying operations, because a system designed for growth is a system that doesn't force your facility into emergency engineering when the next expansion is approved. Over 100 building owners have trusted 5BY5 to deliver this kind of forward-thinking MEP design, and our healthcare clients consistently benefit from infrastructure that adapts as their mission evolves.
OUR SERVICE Categories
Medical Gas Piping and Distribution Design
5BY5 Engineering designs complete medical gas piping networks for oxygen, medical air, nitrous oxide, nitrogen, carbon dioxide, and vacuum systems. Our designs include source equipment selection, distribution piping layout, pipe sizing calculations, and material specifications compliant with NFPA 99 and ASSE 6010. Every system is engineered for the specific clinical demands and growth trajectory of your facility.
Medical Gas Alarm and Monitoring Systems
Our alarm system designs provide continuous, real-time monitoring of medical gas pressures, source status, and system integrity. We design master and area alarm panel configurations with integration pathways to building automation systems, giving facility staff and administrators the visibility they need to respond to abnormal conditions before they impact patient care.
Medical Gas System Commissioning and Verification
5BY5 provides commissioning specifications and verification protocols for medical gas systems, including pressure testing, cross-connection testing, purity testing, and final certification documentation required by NFPA 99 and accreditation bodies. Our commissioning approach ensures systems perform to design intent before patients are ever connected.
Surgical Suite Medical Gas Coordination
Operating rooms and procedure rooms demand precise medical gas outlet placement coordinated with surgical booms, headwalls, anesthesia equipment, and room layout. 5BY5 coordinates medical gas outlet locations with surgical planners, architects, and equipment vendors to ensure every connection point is where the clinical team needs it.
Healthcare Infrastructure Assessment and Upgrades
For existing Kansas City healthcare facilities, 5BY5 evaluates current medical gas infrastructure to identify deficiencies, code compliance gaps, and capacity limitations. We design targeted upgrades and phased improvement plans that address immediate safety concerns while positioning the facility for future growth.
OUR process
STEP ONE
Clinical Program Review and Demand Assessment
5BY5 Engineering begins every medical gas design project by learning. We meet with hospital administrators, clinical leadership, surgical planners, and facilities staff to understand the scope of care, patient volumes, acuity levels, and specific gas requirements for each department and room type. We review the facility's master plan to identify future expansion areas and assess existing infrastructure where applicable. This discovery phase typically takes one to three weeks depending on project complexity and ensures that every design decision that follows is grounded in the actual clinical needs of your facility.
STEP TWO
System Design and MEP Coordination
With clinical requirements defined, our engineers develop the complete medical gas system design, including source equipment, distribution piping, zone valves, alarm panels, and outlet locations. Critically, this design work occurs in full coordination with our mechanical, electrical, and plumbing teams, resolving spatial conflicts and integration issues before construction documents are issued. This phase includes code analysis, pipe sizing calculations, and equipment specifications. Design development typically spans four to eight weeks and includes regular coordination meetings with the full project team.
STEP THREE
Documentation and Regulatory Submission
5BY5 produces comprehensive construction documents including piping plans, riser diagrams, equipment schedules, control sequences, alarm panel layouts, and detailed specifications. These documents are prepared to meet the submission requirements of the Authority Having Jurisdiction and support plan review by state health departments and accreditation organizations. We respond to reviewer comments and coordinate any required revisions with the design team, typically within two to four weeks of initial submission.
STEP FOUR
Construction Support and Installation Oversight
During construction, 5BY5 provides responsive support to contractors and installers, including submittal review, RFI responses, and periodic site observations to verify that the medical gas system is being installed in accordance with the design documents. We work directly with the installing contractor and medical gas certification agency to address field conditions and ensure installation quality is maintained throughout the project.
STEP FIVE
Commissioning, Testing, and Verification
Before any medical gas system is connected to patient care, 5BY5 oversees the commissioning and verification process. This includes witnessing pressure tests, cross-connection tests, gas purity analysis, alarm functionality verification, and source equipment performance testing as required by NFPA 99. We compile the final verification documentation and coordinate with the facility's accreditation and regulatory teams to ensure a smooth transition to operational status.
Our APPROACH
At 5BY5 Engineering, our approach to medical gas systems design is rooted in a simple but non-negotiable principle: these systems exist to keep patients alive.
Every design decision, from the size of a distribution main to the location of a zone valve box, is made with that reality in focus. We do not treat medical gas systems as commodity plumbing to be routed around more prominent building systems. We treat them as the life-safety infrastructure they are, and we design them with the rigor, redundancy, and precision that responsibility demands.
Our methodology follows the Learn, Collaborate, Perform framework that defines all 5BY5 Engineering projects. We learn your facility's clinical program, patient population, and operational workflows before we draw a single line. We collaborate with your architects, contractors, equipment vendors, clinical staff, and facilities team to ensure that the medical gas design serves the people who will rely on it every day. And we perform by delivering systems that are efficient in their energy and resource use, reliable in their continuous operation, and simple for your facilities staff to operate, maintain, and troubleshoot.
What distinguishes 5BY5's healthcare engineering practice is our insistence on whole-building integration. Medical gas systems do not exist in isolation, they share infrastructure with HVAC systems that maintain surgical environment pressures, electrical systems that power monitoring and alarm equipment, and plumbing systems that serve adjacent clinical functions. Because 5BY5 designs all of these systems, we eliminate the coordination gaps that plague projects where each discipline is engineered by a different firm with different priorities. The result is a facility where every system works together, where maintenance access is planned rather than improvised, and where future modifications can be made without unraveling the work of other disciplines.
For Kansas City's healthcare community, this integrated approach means faster project delivery, lower construction costs, and medical gas infrastructure that performs reliably from day one. Our healthcare clients benefit from an engineering team that understands not just the codes and calculations, but how these systems actually support the delivery of patient care in real clinical environments.
FREQUENTLY ASKED QUESTIONS
5BY5 Engineering, headquartered in Kansas City, Missouri, has been delivering MEP engineering solutions since 2016 under the leadership of founder Brock Centlivre, PE. With specialized expertise in healthcare facility engineering and a portfolio spanning more than 100 building projects, 5BY5 brings proven experience in medical gas systems design, infrastructure improvements, and commissioning to Kansas City's healthcare community. Learn more about our team and approach.
-
Medical gas systems in healthcare facilities are primarily governed by NFPA 99 (Health Care Facilities Code), which establishes requirements for gas source equipment, piping, outlets, alarm systems, testing, and maintenance. Additional applicable standards include ASSE 6010 for professional qualifications, CGA standards for compressed gas handling, and local building codes adopted by the Authority Having Jurisdiction in Kansas City. 5BY5 Engineering designs all medical gas systems to meet or exceed these requirements and coordinates with regulatory reviewers throughout the permitting process.
-
Every medical gas system designed by 5BY5 includes detailed commissioning and verification specifications aligned with NFPA 99 requirements. This includes initial pressure testing of all piping, cross-connection testing to verify that each outlet delivers the correct gas, purity testing to confirm gas quality meets medical standards, alarm system functional testing, and source equipment performance verification. We oversee this process and compile the documentation required for regulatory approval and accreditation.
-
In many cases, yes, but it depends on the capacity of your existing source equipment, distribution piping, and infrastructure routing. 5BY5 Engineering performs capacity assessments of existing medical gas systems to determine whether current infrastructure can support additional demand or whether upgrades are required. We design expansion solutions that minimize disruption to ongoing operations and maintain continuous gas delivery to existing patient care areas during construction.
-
5BY5 designs piped distribution systems for all medical gases commonly used in healthcare facilities, including oxygen, medical air, nitrous oxide, nitrogen, carbon dioxide, and medical vacuum. We also design waste anesthetic gas disposal (WAGD) systems for surgical environments. Each gas type has specific code requirements for piping materials, labeling, outlet configurations, and alarm thresholds, all of which are addressed in our design documents.
-
The timeline varies by project complexity. A straightforward ambulatory surgery center medical gas design may be completed in six to ten weeks from kickoff to construction documents. A multi-story hospital with complex surgical programs, phased construction, and extensive existing infrastructure may require twelve to twenty weeks. 5BY5 establishes a clear schedule during our initial project meeting and provides regular progress updates throughout the design process.
Safe Medical Gas Design for Kansas City
Ensure your patients and staff have the reliable medical gas infrastructure they depend on.