Warehouse MEP Engineering in Kansas City, MO
Efficient, Reliable Building Systems That Keep Your Distribution Operations Running Nonstop
Managing a warehouse or distribution center in Kansas City means navigating extremes: scorching summer heat that pushes cooling systems to their limits, bitter winter cold that makes dock areas nearly unbearable, and year-round pressure to control energy costs while keeping workers safe and productive.
When your mechanical, electrical, and plumbing systems aren't designed for the unique demands of industrial logistics spaces, the consequences are immediate: skyrocketing utility bills, uncomfortable working conditions that drive up turnover, equipment downtime that disrupts your supply chain, and maintenance headaches that pull your team away from core operations.
5BY5 Engineering designs warehouse and distribution center MEP systems that solve these challenges from the ground up. Rather than applying cookie-cutter solutions to your facility, we engineer HVAC, lighting, fire protection, and plumbing systems specifically calibrated for high-ceiling industrial environments, dock door transitions, mixed-use zones, and the heavy equipment loads that define your operation. Our approach centers on operational simplicity, building systems your facility staff can understand, maintain, and manage without calling in specialized technicians every time something needs attention. We have saved clients over $1 million in unnecessary construction costs and helped owners reduce maintenance fees by more than $300,000 annually because we design systems that work smarter, not harder.
For Kansas City's warehouse and logistics operators, this means MEP systems engineered for the region's climate demands, local energy costs, and code requirements. Whether you are expanding an existing distribution center or building from scratch, 5BY5 delivers mechanical, electrical, and plumbing solutions that protect your bottom line, keep your workforce comfortable, and ensure your operations never miss a beat.
✔ Saved clients over $1 million in unnecessary construction costs
✔ Helped clients simplify operations, saving over $300,000 yearly in maintenance fees
✔ Helped over 100 owners make buildings more efficient with well-designed MEP systems
✔ Proven experience with Kansas City brewery projects, including City Barrel Brewery and Limitless Brewing
✔ Founded in 2016 by Brock Centlivre, PE, Principal in Charge
Our Services
Warehouse and distribution center MEP engineering is the specialized discipline of designing mechanical, electrical, and plumbing systems for large-volume industrial facilities where operational uptime, energy efficiency, and worker comfort are non-negotiable.
At 5BY5 Engineering, this means creating integrated building systems tailored to the specific demands of high-ceiling spaces, loading dock environments, cold storage zones, office areas, and material handling corridors, all within a single, cohesive design.
Our process begins with a thorough assessment of your facility's operational requirements. We work directly with warehouse managers, logistics teams, and ownership to understand throughput demands, equipment loads, staffing patterns, and future expansion plans. This collaborative approach, a cornerstone of how 5BY5 operates, ensures that every mechanical system, electrical circuit, and plumbing run is designed with your actual workflow in mind, not theoretical assumptions. From there, we develop detailed engineering plans that address HVAC zoning for different temperature requirements, energy-efficient high-bay lighting layouts, fire suppression systems coordinated around racking and material handling equipment, and utility distribution designed to support current and future industrial equipment.
The outcome is a warehouse or distribution center where systems operate reliably with minimal intervention, energy costs are controlled through smart design rather than constant manual adjustment, and your facility staff can manage day-to-day operations with confidence. Our designs for projects like the Alphapointe warehouse expansion and the Rush Trucking renovation demonstrate our ability to solve real-world industrial challenges, from environmental control at dock transitions to ventilation strategies that manage dust and fumes generated by material handling operations.
5BY5 delivers MEP engineering that respects the realities of industrial facilities in the Kansas City market: tight budgets, aggressive timelines, and the understanding that every hour of downtime costs money. We design systems that are as hardworking and straightforward as the operations they support.
Optimize Your Warehouse Systems Today
how you benefit
-
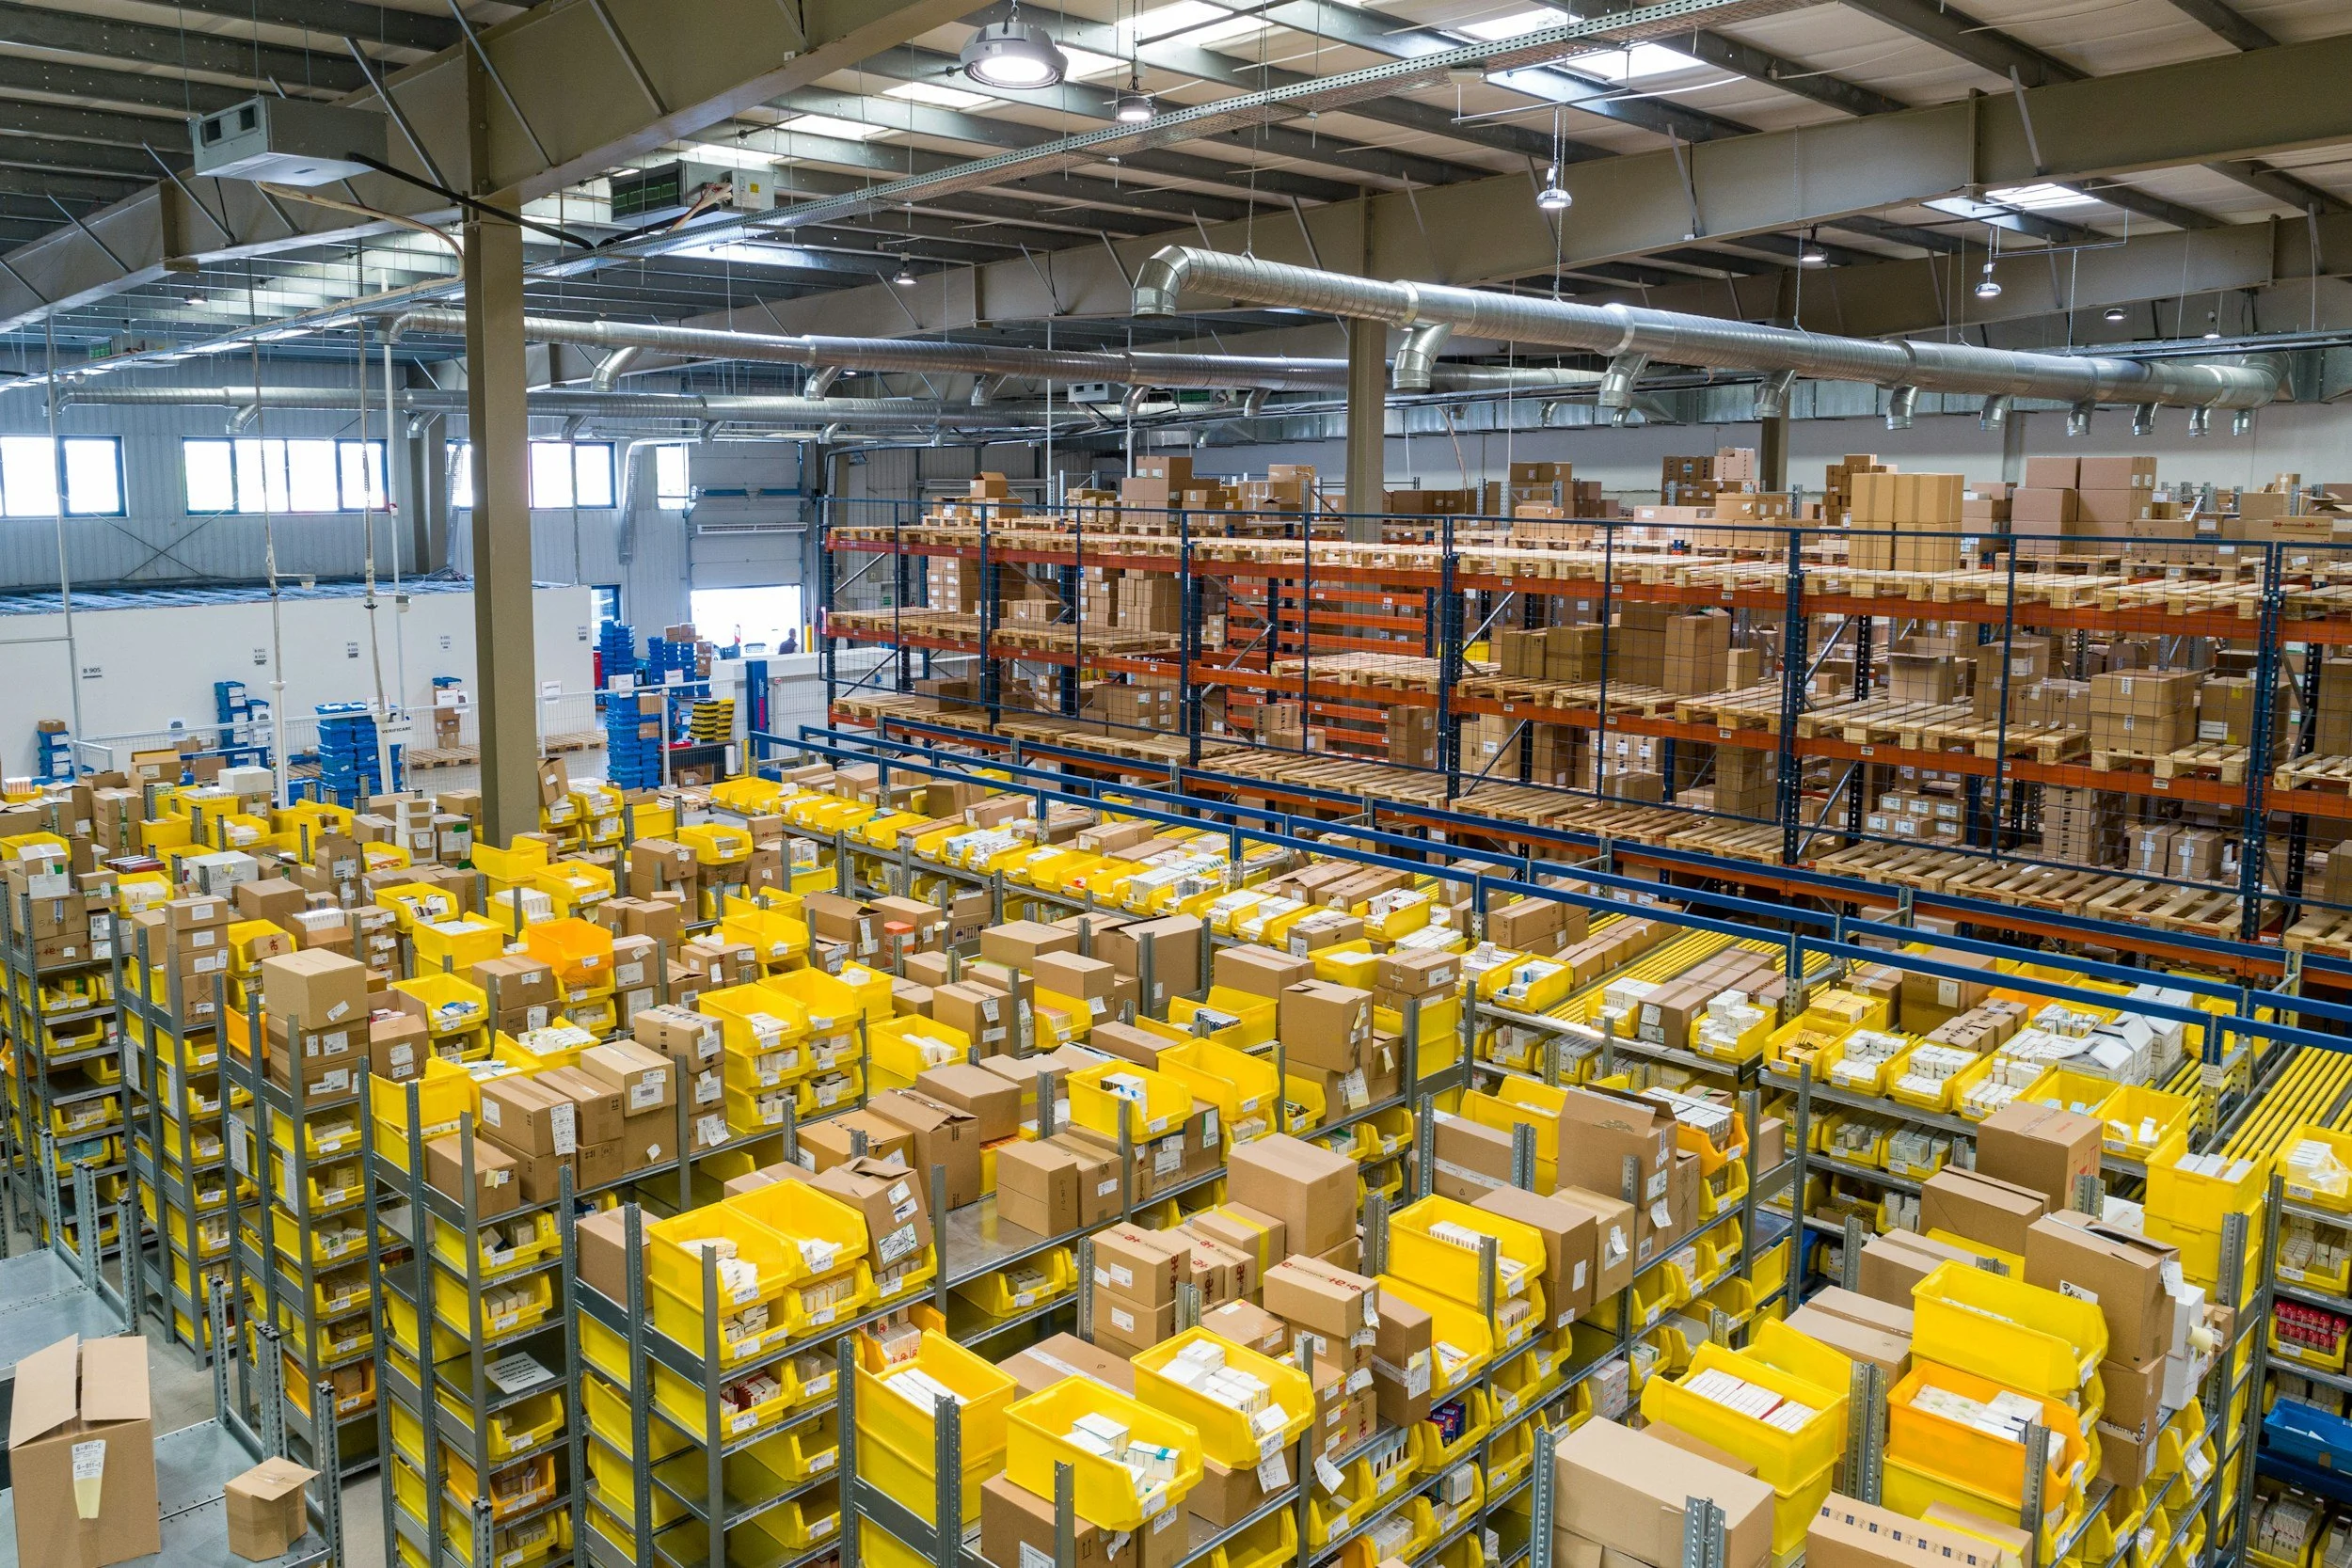
Heating and cooling a warehouse is fundamentally different from conditioning a commercial office or retail building. With ceiling heights of 30 feet or more, massive air volumes, and constant thermal disruption from dock door openings, standard HVAC approaches waste energy and fail to deliver consistent comfort at the worker level. 5BY5 Engineering designs warehouse HVAC systems that solve these problems through strategic equipment selection, intelligent air distribution, and zoning strategies purpose-built for industrial environments.
In the Kansas City climate, where summer temperatures regularly exceed 95°F and winter lows drop well below freezing, getting warehouse climate control right has a direct impact on both energy costs and worker productivity. We employ destratification strategies that push warm air trapped at ceiling height back down to the occupied zone in winter, reducing heating costs significantly. In summer, we design targeted cooling that focuses conditioned air where workers actually are, rather than trying to cool the entire volume of a 100,000-square-foot space. For facilities with dock doors that open frequently throughout the day, we integrate air curtains, vestibule designs, and makeup air systems that minimize the thermal shock of outside air infiltrating the conditioned space.
Our work on the Rush Trucking renovation demonstrated how a well-designed industrial HVAC system can transform a facility's operating economics. By replacing outdated equipment with properly sized, energy-efficient systems and redesigning air distribution for the actual use patterns of the space, we delivered measurable reductions in energy consumption while significantly improving worker comfort. For Kansas City warehouse operators facing rising utility costs, this kind of engineering-driven efficiency is not a luxury, it is a competitive necessity.
-
Modern distribution centers are rarely single-use spaces. A typical facility may include climate-controlled offices, ambient-temperature warehouse storage, refrigerated or cold storage areas, shipping and receiving docks, and equipment maintenance bays, each with dramatically different mechanical, electrical, and plumbing requirements. Designing these zones as isolated systems creates inefficiency, complicates maintenance, and drives up both construction and operating costs. 5BY5 Engineering takes an integrated approach, designing MEP systems that serve every zone within your facility as part of a unified, coordinated system.
This means engineering HVAC systems with proper thermal barriers between zones so your cold storage doesn't fight your warehouse heating, and your office air conditioning doesn't try to condition the loading dock every time someone opens a door. It means designing electrical distribution that accounts for the high-demand equipment in your warehouse while providing clean, reliable power to sensitive office electronics. And it means plumbing systems that serve everything from restrooms and break rooms to industrial wash-down areas and equipment drainage, all without over-engineering or creating maintenance nightmares.
For Kansas City distribution center operators managing multi-zone facilities, 5BY5's approach delivers a critical advantage: simplicity of operation. Rather than requiring your maintenance team to manage five different system types with five different control interfaces, we design integrated controls and straightforward equipment layouts that allow your existing staff to monitor and maintain everything efficiently. Our experience with the Alphapointe warehouse expansion, where we engineered systems to support both production and warehouse environments within a single facility, demonstrates our ability to handle complex, mixed-use industrial projects while keeping operations simple and costs controlled.
-
Loading docks are the Achilles' heel of warehouse environmental control. Every time a dock door opens, you lose conditioned air and invite outside weather, heat, cold, humidity, dust, and exhaust fumes, directly into your facility. In a busy distribution center where doors open dozens or even hundreds of times per day, uncontrolled dock environments can account for 30% or more of a facility's total energy waste. Beyond energy costs, poor dock environmental control creates uncomfortable and potentially unsafe working conditions for your dock crew.
5BY5 Engineering designs dock area MEP systems that address these challenges head-on. We engineer dock door air curtain systems, dock seal and shelter specifications, and makeup air units that work together to minimize conditioned air loss. We design vestibule spaces where feasible, creating thermal buffer zones that dramatically reduce the temperature swing when doors are opened. Ventilation systems are designed to manage diesel exhaust from trucks, dust from material handling, and humidity that can cause condensation problems on floors and equipment.
For Kansas City warehouse operators dealing with the region's wide temperature swings, from humid 100°F summer days to single-digit winter mornings, effective dock environmental control is essential for protecting both product quality and worker health. Our designs account for real-world usage patterns: how many doors you operate simultaneously, how long they stay open, and what types of vehicles are docking. The result is a dock area that maintains safe, comfortable working conditions year-round without consuming excessive energy, a system your dock managers and facility staff can rely on day after day.
-
Lighting represents one of the largest energy expenses in warehouse and distribution center operations, often accounting for 40% or more of a facility's total electricity consumption. In high-ceiling industrial spaces, the wrong lighting design doesn't just waste energy, it creates dangerous conditions with shadows, glare, and insufficient illumination for material handling equipment operators, pickers, and dock workers. 5BY5 Engineering designs integrated electrical and lighting systems that dramatically reduce energy consumption while delivering superior illumination quality throughout your facility.
We design high-bay LED lighting layouts optimized for your specific ceiling heights, racking configurations, and operational zones. Aisle lighting is calibrated for picking accuracy and forklift safety. Dock areas receive focused, high-output fixtures that eliminate shadows where trucks are loaded and unloaded. Office and break room areas get comfortable, code-compliant lighting appropriate for administrative work. Throughout the facility, we integrate occupancy sensors, daylight harvesting controls, and programmable scheduling that ensure lights are only on, and only at full intensity, when and where they are needed.
For Kansas City distribution centers operating on thin margins, the energy savings from a well-designed industrial lighting system can be substantial, often delivering payback within two to three years while providing better working conditions from day one. 5BY5 coordinates lighting design with your HVAC systems as well, accounting for the reduced heat load that LED fixtures create compared to legacy metal halide or fluorescent systems. This integrated approach means your cooling systems can be sized appropriately, compounding your energy savings. The result is a brighter, safer facility that costs less to operate.
-
Fire protection in a warehouse or distribution center is not a standalone system, it must be carefully coordinated with your racking layouts, material handling equipment paths, electrical distribution, and HVAC systems. Improperly designed sprinkler systems can be triggered by equipment collisions, block efficient racking configurations, or fail to provide adequate coverage because they were designed before the warehouse layout was finalized. 5BY5 Engineering coordinates fire protection as an integral part of our MEP design process, ensuring your suppression and detection systems work with your operations, not against them.
We design fire sprinkler systems based on your actual commodity classifications, storage heights, and racking configurations, not generic assumptions. In-rack sprinkler heads are coordinated with your rack layouts to provide code-compliant protection without interfering with forklift operations or pallet placement. Fire alarm and detection systems are integrated with your HVAC controls so that smoke management and fire suppression work together seamlessly. Electrical systems are designed with proper emergency power provisions for fire pumps, alarm panels, and emergency lighting.
Kansas City warehouse operators know that fire marshal inspections and insurance underwriter requirements can shut down operations or drive up costs if systems are not properly designed and documented. 5BY5's coordinated approach means your fire protection systems are right the first time, meeting code, satisfying inspectors, and maintaining full insurance compliance. More importantly, the systems are designed so your facility staff understands how they work, how to perform routine inspections, and what to do when alarms activate. This is the operational simplicity that defines every 5BY5 project: protection that works reliably and is maintained easily.
-
Distribution and logistics operations rarely stay static. Tenant changes, e-commerce growth, seasonal volume spikes, and new product lines constantly reshape how warehouse space is used. An MEP system designed only for today's operations becomes an expensive limitation when your facility needs to adapt. 5BY5 Engineering designs warehouse infrastructure with built-in flexibility, electrical capacity for future equipment, HVAC systems that can be extended into expansion areas, and plumbing and fire protection rough-ins that anticipate growth.
Our approach starts during the initial learning phase, when we ask ownership and operations teams not just what the facility needs today, but what changes are likely over the next five to ten years. Will you add cold storage? Expand the mezzanine? Install automated conveyor systems? Add EV charging stations for your fleet? By understanding your trajectory, we design utility distribution systems with spare capacity, modular equipment arrangements, and accessible infrastructure runs that make future modifications straightforward and cost-effective.
The Alphapointe warehouse expansion is a clear example of this philosophy in action. 5BY5 designed MEP systems that accommodated the immediate expansion requirements while positioning infrastructure for future phases, avoiding the costly tear-out and rework that plagues facilities where original systems were designed without growth in mind. For Kansas City warehouse operators investing in their facilities, this forward-thinking approach protects your capital investment and ensures your building can evolve as quickly as your business demands. Flexible design is not about over-building, it is about smart engineering that keeps future doors open.
OUR SERVICE Categories
Warehouse HVAC Design & Environmental Control
Comprehensive heating, ventilation, and air conditioning engineering for high-ceiling industrial spaces. We design destratification systems, dock door air curtains, makeup air units, and zoned climate control that keeps workers comfortable and energy costs controlled, even in Kansas City's most extreme weather conditions. Every system is designed for simplicity so your facility staff can manage operations confidently.
Industrial Electrical & Lighting Systems
Complete electrical distribution design and energy-efficient lighting layouts for warehouse and distribution center environments. From high-bay LED systems with occupancy sensors and daylight harvesting to utility infrastructure sized for heavy material handling equipment, we engineer electrical systems that reduce operating costs and enhance safety across every zone in your facility.
Plumbing & Process Piping
Industrial plumbing design covering restrooms, break rooms, equipment drainage, wash-down areas, and compressed air distribution. We coordinate plumbing infrastructure with your facility layout and future expansion plans, ensuring reliable service that meets code requirements without over-engineering or unnecessary cost.
Fire Protection System Coordination
Integrated fire suppression and detection design coordinated with your racking configurations, HVAC systems, and operational workflows. We engineer code-compliant sprinkler systems, fire alarm integration, and emergency power provisions that satisfy inspectors and insurance underwriters while keeping your operations running without interference.
Infrastructure Improvements & Expansion Design
MEP infrastructure planning for facility expansions, tenant improvements, and operational upgrades. We design systems with built-in flexibility, spare electrical capacity, HVAC extension points, and utility rough-ins, so your warehouse can grow and adapt without costly rework or extended downtime.
OUR process
STEP ONE
Learn Your Operation and Facility Requirements
(Weeks 1–2)
Every 5BY5 project begins with learning, not assumptions. We meet with your warehouse managers, operations teams, and ownership to understand how your facility actually functions day to day. We assess throughput patterns, equipment loads, staffing schedules, dock utilization, temperature requirements across zones, and future growth plans. We also evaluate existing infrastructure conditions if the project involves renovation or expansion. This phase includes on-site facility walkthroughs, review of operational data, and discussions about pain points in your current systems. Your involvement is critical here: the more we understand about your real-world operations, the more precisely we can engineer systems that serve you. The outcome is a comprehensive project brief that guides every engineering decision moving forward.
STEP TWO
Collaborate With All Project Stakeholders
(Weeks 2–4)
With a clear understanding of your operational requirements, we engage with architects, general contractors, equipment vendors, and local authorities to align the MEP design with the full project scope. We coordinate with racking suppliers, material handling equipment providers, and refrigeration specialists to ensure every system integrates cleanly. We present initial design concepts to your team for feedback, making sure our engineering approach matches your operational expectations and budget parameters. This collaborative phase strengthens relationships between all parties and identifies potential conflicts before they become costly change orders during construction.
STEP THREE
Engineer and Document the MEP Design
(Weeks 4–10)
Our engineering team develops detailed construction documents for all mechanical, electrical, plumbing, and fire protection systems. Designs are optimized for energy efficiency, operational simplicity, and code compliance specific to Kansas City and Missouri requirements. We produce coordinated drawings that clearly communicate installation requirements to contractors, reducing field confusion and construction delays. Your team reviews design milestones to confirm that the final plans reflect your operational priorities and budget. We also prepare equipment schedules, control sequences, and specifications that give your facility staff the documentation they need to operate and maintain systems effectively from day one.
STEP FOUR
Support Construction and System Startup
(Duration varies by project scope)
During construction, 5BY5 provides engineering support to answer contractor questions, review submittals, conduct site observations, and verify that installed systems match the design intent. We coordinate with commissioning activities to ensure all MEP systems are tested, balanced, and performing as engineered before your facility goes live. Your operations and maintenance staff are included in system walkthroughs, so they understand how everything works, controls, maintenance access points, and emergency procedures. The goal is a seamless handoff: your team takes ownership of building systems they fully understand and can manage independently.
Our APPROACH
At 5BY5 Engineering, our approach to warehouse and distribution center MEP design is grounded in a simple conviction: building systems should serve the people who operate and maintain them, not the other way around.
Too often, industrial facilities are saddled with overly complex mechanical and electrical systems that require specialized technicians for routine maintenance, consume excessive energy because they were designed generically, and create operational headaches that compound over time. We engineer the opposite, systems defined by efficiency, reliability, and simplicity of operation.
Our methodology begins with genuine engagement. Before we draw a single line, we invest time understanding how your distribution center actually runs. We learn your peak and off-peak patterns, your dock door cycles, your equipment power demands, and the specific zones within your facility that have unique requirements. This is not a checkbox exercise; it is the foundation of an engineering approach that produces systems calibrated to your reality rather than industry averages. Our work on the Alphapointe warehouse expansion and the Rush Trucking renovation reinforced a lesson we carry into every industrial project: no two warehouse operations are identical, and the MEP design must reflect that.
We measure the success of every system we design against three criteria. First, system efficiency, is the MEP system operating at optimal energy performance with streamlined operational requirements? Second, reliability, can your facility staff trust that systems will run continuously with minimal disruption? Third, simplicity of operation, can your maintenance team manage these systems with their existing expertise and procedures, without relying on outside specialists for everyday tasks? When all three criteria are met, you have a warehouse that costs less to operate, rarely surprises you with failures, and lets your team focus on logistics rather than building management.
For Kansas City's industrial and logistics market, where warehouse space is growing and operational efficiency is the difference between profit and loss, 5BY5's approach delivers measurable value. We have helped over 100 building owners achieve more efficient operations, and our track record of saving clients over $1 million in unnecessary construction costs reflects an engineering philosophy that respects both your budget and your time. We design systems that work hard, cost less, and stay out of your way.
FREQUENTLY ASKED QUESTIONS
5BY5 Engineering has served Kansas City and surrounding areas since 2016, delivering mechanical, electrical, and plumbing solutions that simplify building operations for over 100 facility owners. Led by Principal Brock Centlivre, the firm specializes in cost-effective MEP design for industrial, healthcare, and commercial projects, with a proven track record of saving clients over $1 million in unnecessary construction costs. Learn more about our team and approach.
-
Warehouse HVAC must address challenges unique to industrial environments: extremely high ceilings that trap heated air far above workers, frequent dock door openings that introduce unconditioned outside air, and multiple zones with different temperature requirements under one roof. 5BY5 designs destratification systems, targeted zone cooling, and dock area air management strategies specifically engineered for these conditions, keeping workers comfortable while controlling energy costs in Kansas City's demanding climate.
-
We reduce energy costs through engineering, not shortcuts. This includes right-sizing HVAC equipment to avoid oversized systems that cycle inefficiently, designing high-bay LED lighting with occupancy and daylight controls, and engineering dock environmental systems that minimize conditioned air loss. Our clients have saved over $300,000 annually in maintenance and operating costs. Every design decision is evaluated against its impact on your long-term energy and maintenance budget.
-
Yes. Our experience with projects like the Alphapointe warehouse expansion has given us a clear process for designing MEP systems that tie into existing infrastructure while keeping current operations running. We phase construction connections carefully, design temporary systems where needed, and coordinate closely with contractors to minimize downtime. We also design new infrastructure with future expansion capacity, so you are not repeating this process in five years.
-
We coordinate fire suppression design directly with your racking layout, commodity classifications, and storage heights. This includes designing in-rack sprinkler systems that provide code-compliant protection without interfering with forklift operations or pallet placement. We work with fire marshals and insurance underwriters during the design process to ensure your system meets all requirements and avoids costly surprises during inspections.
-
Absolutely, this is central to our approach. We design systems that your facility staff can operate and maintain using their existing expertise. During design, we consider your team's capabilities and procedures. During construction closeout, we walk your staff through every system so they understand controls, maintenance access, and emergency protocols. The goal is complete confidence in managing building systems without relying on outside specialists for routine operations.
Build a Better Warehouse, KC
Optimize your warehouse environment for productivity and efficiency. Let's talk about your project.