
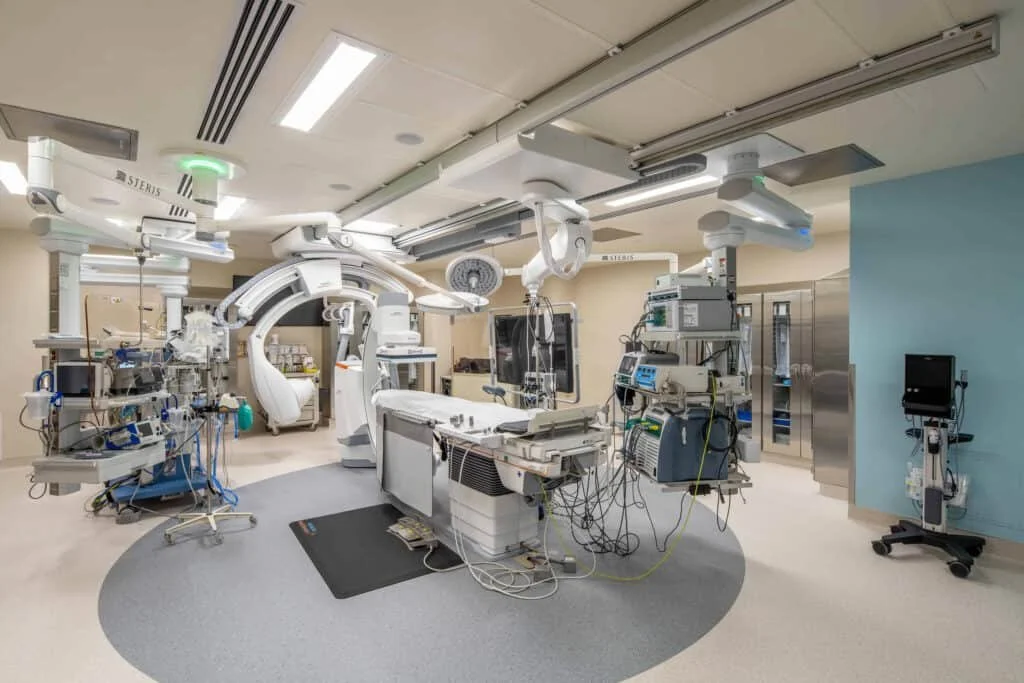
Surgical Suite MEP Engineering in Kansas City
Precision-Engineered Operating Room Systems That Protect Patients and Support Your Surgeons
Every second in an operating room matters.
When a surgeon makes an incision, they trust, without question, that the air surrounding the surgical field is free of contaminants, that the power supplying their instruments will not waver, and that every medical gas flowing to the anesthesia machine is precisely delivered. Behind that trust is an intricate network of mechanical, electrical, and plumbing systems that must perform flawlessly, every hour of every day. For hospital administrators and surgical department directors responsible for building or renovating OR facilities, the stakes of getting these systems wrong are measured not in dollars alone, but in patient outcomes.
5BY5 Engineering brings a fully integrated MEP design approach to operating room and surgical suite projects. Rather than treating HVAC, electrical, and plumbing as separate silos, our engineers design these systems as a single, coordinated ecosystem, because that is exactly how they function during a live procedure. This interdisciplinary methodology eliminates the gaps, conflicts, and coordination failures that lead to costly change orders, construction delays, and, most critically, compromised patient safety. Our healthcare engineering experience means we understand not just the codes, but the clinical realities that codes are written to protect.
For healthcare facilities across the Kansas City metropolitan area, 5BY5 provides the specialized engineering expertise that major surgical suite projects demand. We have helped healthcare systems save over $1 million in unnecessary construction costs and simplify operations to reduce annual maintenance expenses by more than $300,000, all while delivering systems that surgeons and facility teams can rely on without hesitation.
✔ Saved clients over $1 million in unnecessary construction costs
✔ Helped clients simplify operations, saving over $300,000 yearly in maintenance fees
✔ Helped over 100 owners make buildings more efficient with well-designed MEP systems
✔ Proven experience with Kansas City brewery projects, including City Barrel Brewery and Limitless Brewing
✔ Founded in 2016 by Brock Centlivre, PE, Principal in Charge
Our Services
Surgical suite MEP engineering is the discipline of designing the mechanical, electrical, and plumbing systems that create and sustain the precise environmental conditions required for safe surgical procedures.
This encompasses HVAC systems that deliver laminar airflow and maintain strict temperature, humidity, and pressurization parameters; electrical systems that provide uninterruptible critical power, isolated power circuits, and specialized surgical lighting; plumbing systems that integrate medical gases, surgical scrub stations, and sterile water delivery; and the control infrastructure that ties every element together into a responsive, monitorable whole.
At 5BY5 Engineering, every surgical suite project begins with a deep learning phase. Our engineers engage directly with hospital administrators, surgical department directors, infection preventionists, and facility operations teams to understand the specific procedural requirements, patient populations, equipment plans, and operational workflows that will define how the OR is actually used. We review the surgical case mix, anticipated technology needs, and the facility's existing infrastructure to identify both opportunities and constraints before a single line is drawn.
From that foundation, our team designs each MEP system in full coordination with the others. HVAC ductwork routing is planned alongside electrical conduit and medical gas piping to eliminate spatial conflicts and ensure maintenance accessibility. Emergency power transfer sequences are designed in concert with HVAC controls so that environmental conditions recover within clinically acceptable timeframes after any power event. Medical gas alarm and monitoring systems are integrated into the facility's broader building management platform. Every design decision is evaluated against its impact on the other disciplines, the construction schedule, and the long-term operational burden on facility staff.
The result is a set of construction documents and specifications that contractors can build efficiently and facility teams can operate with confidence. Our clients receive surgical environments that meet or exceed ASHRAE 170, NFPA 99, NFPA 110, and FGI Guidelines requirements, not as a compliance checkbox, but as a genuine reflection of systems designed to protect lives.
Design OR Systems That Protect Lives
how you benefit
-
The air inside an operating room is not simply conditioned, it is engineered to act as a barrier against contamination. Surgical site infections remain one of the most serious complications in operative care, and the HVAC system is a frontline defense. 5BY5 Engineering designs OR air handling systems that deliver true laminar (unidirectional) airflow over the surgical field, sweeping particulates and microorganisms away from the sterile zone and toward low-level exhaust returns. This airflow pattern is maintained at the minimum 20 air changes per hour required by ASHRAE Standard 170, with many of our designs exceeding that threshold based on the specific surgical disciplines and case volumes the suite will support.
Equally critical are the temperature and humidity parameters. Surgeons require ambient temperatures typically between 62°F and 68°F for comfort and clinical reasons, while relative humidity must be held between 20% and 60% to prevent electrostatic discharge risks and maintain tissue integrity. Our HVAC designs deliver precision control within these ranges, using dedicated air handling units with high-efficiency filtration, HEPA filtration where required, and redundant humidification and dehumidification systems. Positive pressure differentials between the OR and adjacent corridors, substerile rooms, and clean cores are carefully calculated and maintained to ensure that air always flows from clean to less-clean spaces, even during door openings.
For Kansas City healthcare facilities, seasonal climate extremes, from humid summers to dry, cold winters, present real challenges to maintaining these tight environmental parameters. 5BY5 designs systems with sufficient capacity and control resolution to maintain surgical-grade conditions year-round, regardless of outdoor conditions. The result is an operating environment where infection control is built into the very air the surgical team breathes.
-
A power interruption during surgery is not an inconvenience, it is a life-threatening event. 5BY5 Engineering designs electrical systems for operating rooms with multiple layers of redundancy and protection that meet and exceed NFPA 99 and NFPA 110 requirements. At the core of our approach is the essential electrical system architecture: life safety, critical, and equipment branches fed by emergency generators that restore power within 10 seconds of a normal source failure. Every load in the operating room is classified and assigned to the appropriate branch based on its role in patient care.
Within the OR itself, isolated power systems (IPS) provide an additional layer of protection. Unlike standard grounded electrical systems, an IPS uses an isolation transformer and a line isolation monitor (LIM) to detect ground faults without interrupting power delivery. This means that a single fault condition, which in a conventional system would trip a breaker and kill power to connected equipment, instead triggers an alarm, allowing the surgical team to continue the procedure while maintenance is dispatched. Our engineers design IPS installations with proper LIM alarm integration, nurse call connectivity, and clear panel labeling so that facility staff can respond quickly and confidently.
Equipment grounding is meticulously detailed in every 5BY5 surgical suite design. All conductive surfaces, equipment frames, and receptacles within the OR are bonded to a common grounding bus to prevent potential differences that could endanger patients or staff. We coordinate receptacle placement, circuit capacity, and boom/pendant power delivery with surgical equipment vendors and clinical staff to ensure that every piece of equipment, from electrosurgical units to robotic surgery platforms, has the power it needs, exactly where it needs it. Kansas City healthcare systems can trust that 5BY5-designed electrical infrastructure will keep their ORs operational through any contingency.
-
Medical gases are as essential to surgical procedures as the instruments in a surgeon's hands. Oxygen, nitrous oxide, medical air, nitrogen, and vacuum systems must be delivered at precise pressures and flow rates to anesthesia machines, surgical tools, and patient support equipment without interruption. 5BY5 Engineering designs medical gas distribution systems that comply fully with NFPA 99 requirements for Level 1 surgical facilities, from source equipment through piping networks to terminal outlets in every operating room.
Our designs begin at the source. We evaluate each facility's surgical volume and case mix to properly size bulk oxygen and medical air systems, including redundant supply with automatic switchover to ensure uninterrupted delivery. Vacuum and waste anesthetic gas disposal (WAGD) systems are engineered with sufficient capacity to serve all ORs simultaneously at peak demand, with redundant pump configurations that allow maintenance without taking the system offline. Medical air compressors are specified with appropriate intake locations, filtration, drying, and monitoring to meet USP purified air standards.
The distribution network itself is designed for reliability, accessibility, and future flexibility. Piping materials, joint methods, and support systems are specified to NFPA 99 and ASSE 6010 standards. Zone valve boxes are strategically located to allow isolation of individual ORs or surgical suites without affecting adjacent spaces. Alarm systems, including master, area, and local alarms, are integrated into the facility's nurse call and building management systems so that any pressure deviation is immediately visible to both clinical and engineering staff. For Kansas City hospitals planning surgical suite expansions or renovations, 5BY5 designs medical gas infrastructure with capacity and routing that accommodates future growth, so tomorrow's surgical technologies can be supported without wholesale system replacement.
-
The quality of light in an operating room directly affects a surgeon's ability to see tissue planes, identify anatomical structures, and perform with accuracy. While surgical luminaires are typically specified by clinical staff and equipment planners, the electrical infrastructure that supports them, and the broader ambient lighting environment, is an MEP engineering responsibility that 5BY5 takes seriously. Our designs provide dedicated, properly circuited power for ceiling-mounted surgical light systems, including structural coordination for boom-mounted configurations that must integrate with laminar airflow diffusers without disrupting airflow patterns. Ambient lighting is designed with dimming capability and color temperature control so that surgical teams can adjust the visual environment for different procedure types, video-assisted surgery, and the transition between setup and active operating conditions.
Noise is an underappreciated threat to surgical performance. Research consistently demonstrates that elevated background noise levels increase cognitive load, impair communication among surgical team members, and contribute to errors. In the operating room, the primary sources of mechanical noise are the HVAC system and medical gas vacuum pumps. 5BY5 Engineering designs air distribution systems with proper duct sizing, low-velocity diffuser selection, and vibration isolation for air handling units to achieve background noise levels at or below the NC 40 criterion recommended for operating rooms. Vacuum pump rooms and mechanical equipment spaces adjacent to surgical suites are treated with appropriate acoustic separation, including vibration isolation mounts, flexible duct and pipe connections, and sound-attenuating enclosures where necessary.
For Kansas City healthcare facilities investing in new or renovated surgical suites, the integration of lighting infrastructure and acoustic control into the broader MEP design is not an afterthought, it is a foundational element that 5BY5 engineers address from the earliest design phases. The result is an operating environment that supports the focus and communication that safe surgery demands.
-
An operating room that performs brilliantly on day one but cannot be efficiently maintained is a liability. MEP systems require regular inspection, filter replacement, calibration, and repair, and in a surgical environment, this maintenance must occur without compromising sterility or taking ORs offline during scheduled surgical hours. 5BY5 Engineering designs every surgical suite MEP system with maintenance access as a core design parameter, not a late-stage accommodation.
Air handling units serving operating rooms are located in accessible mechanical spaces with sufficient clearance for filter changes, coil cleaning, and component replacement. Access panels in corridor ceilings, not within the OR itself, allow inspection of ductwork, dampers, and control devices without entering the sterile field. Medical gas zone valve boxes are positioned in accessible corridor locations with clear labeling. Isolated power panels and line isolation monitors are installed in locations where they can be tested and serviced without disrupting active procedures. Electrical panels are sized and organized to allow circuit modifications as surgical equipment evolves over time.
This approach reflects a core 5BY5 principle: simplicity of operation. Our designs align with the expertise and staffing realities of Kansas City hospital facility teams. We do not design systems that require specialized vendor technicians for routine maintenance. We design systems that competent in-house engineers can understand, operate, and maintain, because when a filter needs changing at 2:00 AM, your team needs to handle it without hesitation. This philosophy has helped our clients save over $300,000 annually in maintenance costs while keeping surgical suites available for the procedures that matter most.
-
Surgical technology evolves rapidly. Robotic surgery platforms, hybrid OR configurations, intraoperative MRI and CT suites, and advanced minimally invasive systems each bring unique MEP requirements, increased power density, specialized cooling, electromagnetic shielding, heavier structural loads, and expanded data connectivity. A surgical suite designed only for today's equipment list becomes a renovation project within a decade. 5BY5 Engineering designs OR infrastructure with deliberate capacity reserves and routing flexibility to accommodate the technologies your facility will adopt in the years ahead.
Our approach includes sizing electrical distribution systems with spare capacity for anticipated load growth, routing conduit and piping pathways with space for future additions, and designing modular medical gas distribution that allows new outlets and services to be added without disrupting existing piping networks. We coordinate with structural engineers to ensure that ceiling structures can support future boom and pendant configurations. HVAC systems are designed with variable capacity to accommodate changes in heat load as equipment suites evolve.
For Kansas City hospitals and surgical centers competing for top surgical talent and advanced case volumes, the ability to adopt new technology quickly, without multi-year capital renovation projects, is a strategic advantage. 5BY5 Engineering designs that advantage into the infrastructure from the beginning. Our integrated MEP approach means that mechanical, electrical, and plumbing capacity reserves are coordinated so that no single system becomes the bottleneck when your facility is ready to grow. This is how thoughtful engineering today protects your capital investment and your competitive position for decades to come.
OUR SERVICE Categories
Operating Room HVAC Design
Precision air handling systems for surgical suites including laminar airflow delivery, HEPA filtration, positive pressure maintenance, and tight temperature and humidity control. Designed to meet ASHRAE 170 and FGI Guidelines requirements while performing reliably through Kansas City's seasonal climate extremes. Every system is engineered for energy efficiency and simplified operation by in-house facility teams.
Surgical Suite Electrical Systems
Critical power infrastructure for operating rooms including essential electrical system design, isolated power systems with line isolation monitoring, equipment grounding, surgical lighting coordination, and emergency generator integration. Fully compliant with NFPA 99 and NFPA 110 requirements, designed with redundancy layers that ensure uninterrupted power during life-safety procedures.
Commissioning for Surgical Environments
Comprehensive commissioning services that verify every MEP system in the surgical suite performs as designed before the first patient enters the room. Our commissioning process tests airflow patterns, pressure relationships, power transfer sequences, medical gas pressures, alarm functions, and control system integration to ensure code compliance and clinical readiness.
Medical Gas Systems Integration
Complete medical gas distribution design from source equipment to terminal outlets, including oxygen, medical air, nitrous oxide, nitrogen, vacuum, and WAGD systems. Engineered for reliability with redundant sources, strategic zone valve placement, integrated alarm systems, and capacity for future surgical technology additions.
Surgical Suite Infrastructure Planning
Long-range infrastructure assessments and master planning for healthcare facilities expanding or renovating surgical capacity. 5BY5 evaluates existing MEP infrastructure, identifies capacity constraints, and develops phased implementation plans that allow construction to proceed without disrupting active surgical operations.
OUR process
STEP ONE
Learn Your Surgical Program and Facility Requirements
(Weeks 1–3)
Every 5BY5 surgical suite project begins with an intensive discovery phase. Our engineers meet with hospital administrators, surgical department directors, infection preventionists, biomedical engineering staff, and facility operations teams to understand the clinical program the ORs will support. We review surgical case volumes, specialty requirements, planned equipment lists, and the facility's existing MEP infrastructure. We study the architectural plans in coordination with the design team to identify spatial constraints and opportunities. This learning phase ensures that every engineering decision that follows is grounded in how these operating rooms will actually be used, not assumptions based on minimum code requirements alone.
STEP TWO
Develop Integrated MEP Design Concepts
(Weeks 3–6)
With a thorough understanding of the surgical program, 5BY5 engineers develop preliminary MEP design concepts that address HVAC, electrical, plumbing, and medical gas systems as an integrated whole. Airflow patterns, duct routing, electrical distribution, and medical gas piping are planned in coordination to eliminate spatial conflicts and ensure constructability. We present these concepts to the full project team, including architects, clinical staff, and facility operators, for review and refinement. This collaborative step prevents the costly design-phase conflicts that arise when mechanical, electrical, and plumbing are designed in isolation.
STEP THREE
Produce Coordinated Construction Documents
(Weeks 6–14, varies by project scope)
Once concepts are approved, our team produces detailed construction drawings and specifications for every MEP system in the surgical suite. These documents reflect full interdisciplinary coordination, every pipe, duct, conduit, and piece of equipment is located in three-dimensional space and checked for conflicts. Specifications detail performance requirements, testing procedures, and commissioning criteria. The documents are produced to support efficient bidding and construction, minimizing RFIs and change orders. We maintain active communication with the project team throughout this phase to address any architectural or clinical changes immediately.
STEP FOUR
Support Construction and Resolve Field Conditions
(Duration of construction)
During construction, 5BY5 provides responsive engineering support. We review contractor submittals, answer requests for information, and conduct site visits to verify that installed systems match design intent. When field conditions require adaptation, as they inevitably do in healthcare renovation projects, our engineers provide timely solutions that maintain system performance and code compliance. Our goal during construction is to keep the project moving without compromising the precision that surgical environments demand.
STEP FIVE
Commission, Verify, and Hand Off with Confidence
(Final 2–4 weeks before occupancy)
Before the surgical suite is turned over for clinical use, 5BY5 supports a comprehensive commissioning process that tests every MEP system against its design requirements. Airflow volumes and patterns are measured. Pressure relationships between the OR, corridors, and adjacent spaces are verified. Emergency power transfer is tested under load. Medical gas pressures, alarm functions, and isolation valve operations are confirmed. The result is documented proof that every system is performing as designed, and a facility team that understands how to operate and maintain the systems they have inherited.
Our APPROACH
At 5BY5 Engineering, our approach to surgical suite MEP design is built on a conviction that has guided our firm since its founding: complex building systems perform best when they are designed to be simple, reliable, and efficient.
In an operating room, this conviction carries life-safety weight. Every design choice we make is evaluated against three criteria: will this system operate at optimal energy efficiency, will it run continuously without disruption, and can the facility's own team operate and maintain it without requiring specialized outside support? These are not abstract principles. They are the measurable outcomes our clients depend on.
Our methodology is rooted in integration. The conventional approach to MEP engineering, where mechanical, electrical, and plumbing disciplines operate in parallel but largely independent tracks, creates coordination gaps that surface during construction as conflicts, change orders, and delays. In a surgical environment, those gaps can also manifest as systems that technically comply with code but do not work together in the way clinical operations require. 5BY5 eliminates this risk by designing all three disciplines as a single, interdependent system from the outset. Our engineers work across discipline boundaries, evaluating how HVAC control sequences interact with electrical load management, how medical gas routing affects maintenance access, and how every system responds when another system experiences a fault condition.
This integrated approach is particularly valuable in the Kansas City healthcare market, where many surgical suite projects involve renovation of existing facilities with constrained infrastructure. Our engineers are experienced in assessing existing mechanical and electrical capacity, identifying the most cost-effective paths to compliance with current codes, and designing phased implementations that keep adjacent surgical suites operational during construction. We understand that a hospital cannot simply shut down its surgical program for a renovation, and our designs reflect that operational reality.
The outcome of our approach is consistent: surgical environments that meet the most demanding clinical and regulatory standards, built on time and within budget, and operated with confidence by the facility teams who inherit them. This is the standard that has earned 5BY5 Engineering the trust of healthcare systems across the Kansas City region and beyond.
FREQUENTLY ASKED QUESTIONS
5BY5 Engineering, headquartered at 1100 Main Street in Kansas City, Missouri, has provided specialized MEP engineering services since 2016. Founded by Principal Brock Centlivre, the firm has built a reputation for simplifying complex building systems, particularly in the healthcare sector, delivering cost-effective, reliable, and efficient mechanical, electrical, and plumbing solutions for over 100 building owners across the Kansas City region and beyond.
-
Operating room MEP systems must comply with multiple overlapping standards including ASHRAE Standard 170 (ventilation requirements), NFPA 99 (health care facilities code covering electrical systems, medical gases, and HVAC), NFPA 110 (emergency and standby power), and the Facility Guidelines Institute (FGI) Guidelines for Design and Construction of Hospitals. 5BY5 Engineering designs to the most current editions of these standards and coordinates with local Kansas City and Missouri authorities having jurisdiction to ensure full compliance.
-
Our engineers design mechanical, electrical, plumbing, and medical gas systems as a fully coordinated package rather than separate discipline-specific deliverables. We use three-dimensional coordination reviews to identify and resolve spatial conflicts before construction begins. This integrated approach has helped our clients save over $1 million in unnecessary construction costs by eliminating change orders and rework during the construction phase.
-
Yes. A significant portion of our healthcare work involves renovation of existing surgical facilities where adjacent ORs must remain operational throughout construction. We design phased MEP implementations that maintain infection control, environmental conditions, and utility service to active surgical suites while new construction proceeds. Our team works closely with hospital operations staff to schedule shutdowns and transitions during planned low-volume periods.
-
Timelines vary based on project scope, but a typical surgical suite MEP design progresses from kickoff through construction documents in approximately 10 to 16 weeks. Complex projects involving multiple ORs, hybrid suites, or significant existing infrastructure modifications may require additional time. 5BY5 provides a detailed project schedule at the outset of every engagement so that all team members have clear expectations.
-
Yes. 5BY5 offers comprehensive commissioning services that verify every MEP system in the surgical environment performs to its design specifications before the space is occupied. Our commissioning process covers airflow measurement, pressure relationship verification, emergency power transfer testing, medical gas system testing, alarm function verification, and control system integration checks. This process gives hospital administrators documented confidence that their surgical suites are ready for patient care.
Precision OR Engineering Starts Here
Design OR systems that support life-saving surgery. Contact 5BY5 Engineers today.