
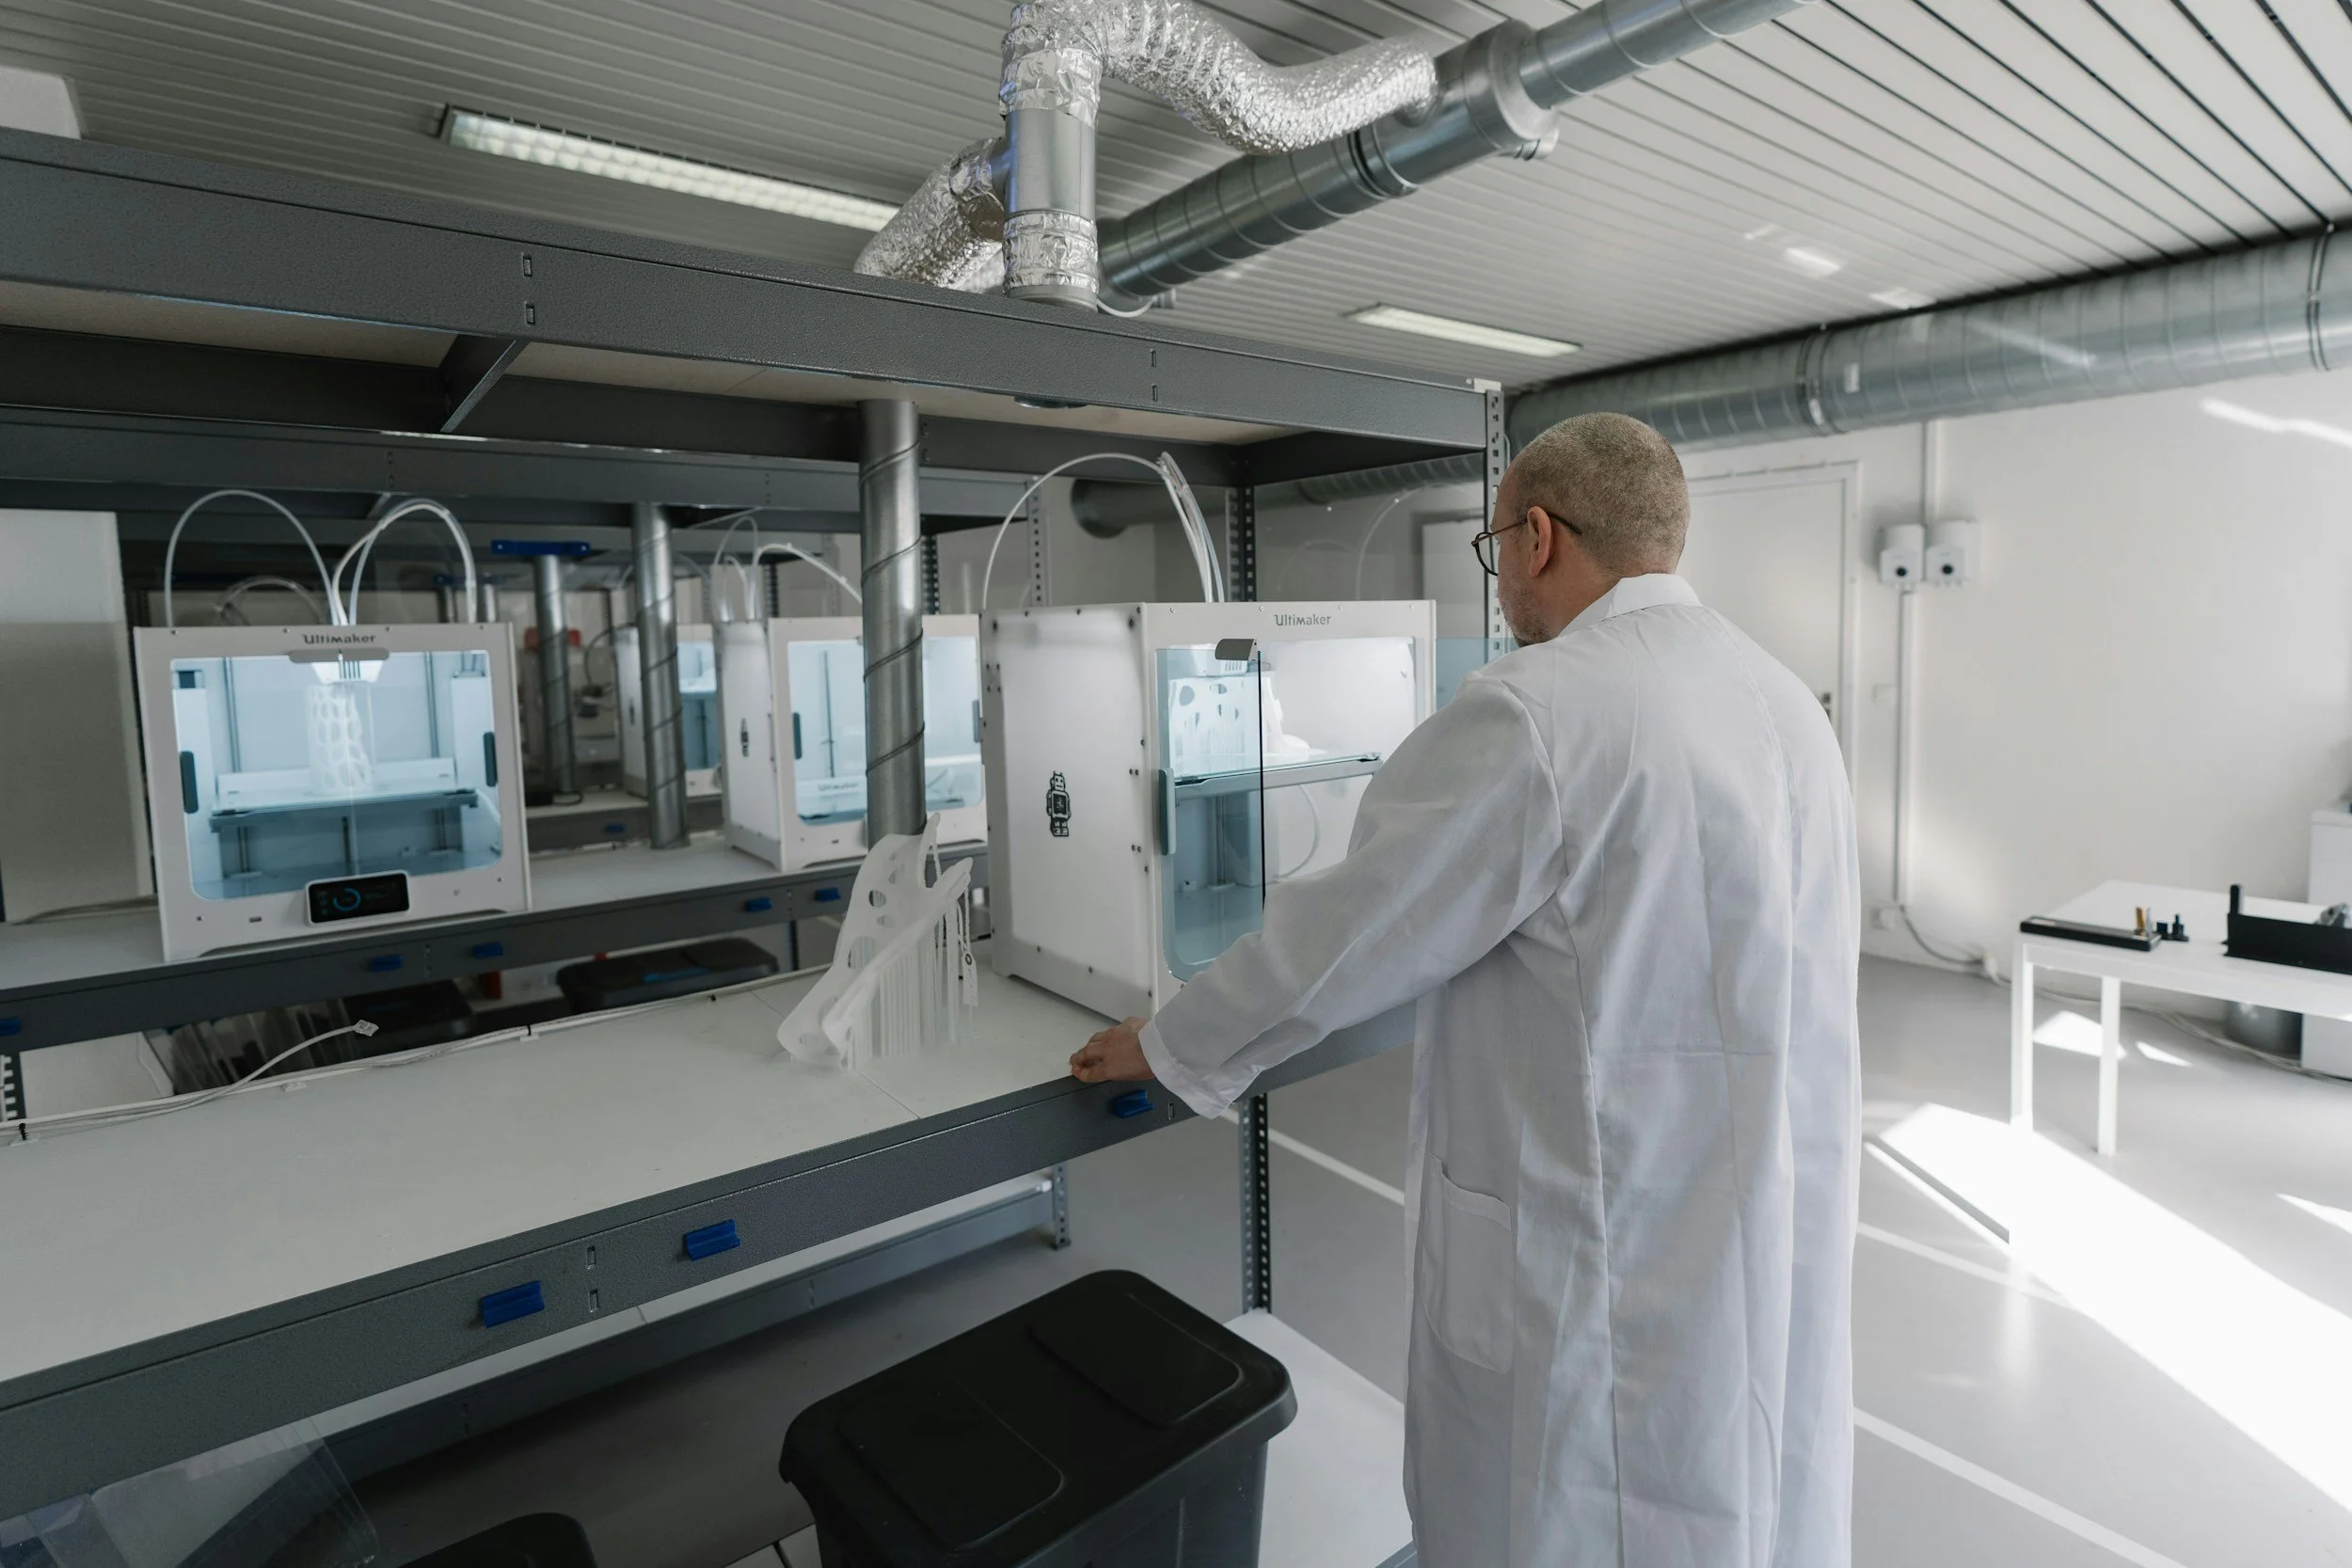
Laboratory HVAC Design in Kansas City, MO
Precise Environmental Control Engineered for Accurate Results, Safety, and Regulatory Compliance
Laboratory environments demand a level of HVAC precision that conventional building systems simply cannot deliver.
A single degree of temperature drift, an uncontrolled humidity spike, or a momentary loss of negative pressure can compromise months of research data, invalidate diagnostic results, or, worse, expose personnel to hazardous fumes and contaminants. For laboratory managers and research facility directors in Kansas City, the stakes are too high for anything less than purpose-engineered environmental control.
5BY5 Engineering brings a systematic, reliability-first approach to laboratory HVAC design that eliminates guesswork and reduces operational risk. Our team coordinates every element, from fume hood exhaust and makeup air balancing to redundant cooling for heat-generating analytical instruments, so that your lab environment performs consistently under the most demanding conditions. We design systems that satisfy OSHA, EPA, ANSI/AIHA Z9.5, and ASHRAE 110 requirements while aligning with accreditation standards from CAP, CLIA, and The Joint Commission, giving facility directors confidence that compliance is built into the infrastructure rather than bolted on after the fact.
Because our roots are in Kansas City's healthcare and institutional sectors, we understand the regional climate challenges, extreme summer humidity, rapid temperature swings between seasons, and the energy cost pressures that come with high-ventilation laboratory spaces. Our designs incorporate energy recovery strategies and simplified controls that have helped clients across the metro area save over $300,000 annually in maintenance fees and avoid more than $1 million in unnecessary construction costs. When precision, safety, and operational simplicity all matter, 5BY5 is the engineering partner Kansas City laboratories trust.
✔ Saved clients over $1 million in unnecessary construction costs
✔ Helped clients simplify operations, saving over $300,000 yearly in maintenance fees
✔ Helped over 100 owners make buildings more efficient with well-designed MEP systems
✔ Proven experience with Kansas City brewery projects, including City Barrel Brewery and Limitless Brewing
✔ Founded in 2016 by Brock Centlivre, PE, Principal in Charge
Our Services
Laboratory HVAC design is a specialized discipline within mechanical engineering that addresses the unique airflow, temperature, humidity, and pressurization requirements of spaces where scientific work is performed.
Unlike standard commercial HVAC, laboratory systems must maintain strict environmental parameters while simultaneously protecting occupants from chemical, biological, and radiological hazards. 5BY5 Engineering delivers comprehensive laboratory HVAC solutions for diagnostic labs, research facilities, pathology suites, chemistry labs, clean rooms, and pharmaceutical compounding areas throughout the Kansas City region.
Our design process begins with a detailed assessment of each laboratory's functional program, including the quantity and type of fume hoods, biosafety cabinets, laminar flow benches, and specialty exhaust points. We calculate required air change rates, often ranging from 6 to 12 ACH depending on hazard classification, and engineer supply, return, and exhaust systems that maintain proper room pressurization relationships. Negative-pressure isolation for chemical handling areas, positive-pressure clean rooms for sensitive assays, and directional airflow corridors are all coordinated within a unified mechanical design that integrates seamlessly with the architectural and electrical disciplines.
Temperature control tolerances in many laboratory applications must be held within ±1°F, and relative humidity must remain within tight bands to protect sensitive reagents, calibration standards, and biological specimens. 5BY5 designs dedicated precision cooling and humidification systems with redundant capacity and automated failover to ensure uninterrupted environmental stability. We also engineer emergency ventilation sequences for chemical spill response and coordinate with fire protection systems to maintain safe exhaust during alarm events.
Every laboratory HVAC system we deliver is designed for operational simplicity. Building automation sequences are written in clear, logical formats that align with facility personnel expertise. Maintenance access, filter change-out procedures, and system monitoring dashboards are all considered during design so that the people who operate the building every day can do so with confidence, efficiency, and peace of mind.
Ensure Accurate Lab Results With Precision HVAC
how you benefit
-
Analytical accuracy in diagnostic and research laboratories begins with environmental stability. Instruments such as mass spectrometers, PCR thermocyclers, and hematology analyzers are calibrated to operate within narrow temperature and humidity windows. When HVAC systems allow conditions to drift outside these parameters, test repeatability suffers, reagent shelf life shortens, and specimen integrity degrades, leading to costly reruns, delayed diagnoses, and potential regulatory citations.
5BY5 Engineering designs laboratory HVAC systems with precision-grade temperature and humidity control as a foundational requirement, not an afterthought. We specify variable-air-volume terminal units with high-resolution actuators, chilled water coils sized for partial-load accuracy, and steam or electrode humidifiers that respond rapidly to moisture demand. Each zone is engineered with dedicated sensors and control loops that hold conditions within ±1°F and ±5% RH, even as internal heat loads fluctuate throughout the day due to equipment cycling, autoclave operation, and occupancy changes.
For Kansas City laboratories, seasonal extremes add another layer of complexity. Summer dew points regularly exceed 70°F, placing enormous dehumidification loads on outside-air-intensive lab systems. In winter, dry ambient conditions can drive indoor humidity dangerously low, risking static discharge near sensitive electronics and desiccation of biological samples. Our designs account for these regional swings with dedicated dehumidification and humidification sequences, enthalpy-based economizer controls, and wrap-around heat pipes that maximize moisture removal without overcooling. The result is an environment where researchers and clinicians can trust their data and where facility teams can operate confidently without constant manual adjustments.
-
Fume hoods are the primary engineering control protecting laboratory workers from hazardous vapors, gases, and particulates. However, each fume hood is also a significant variable in the HVAC equation, drawing 800 to 1,500 CFM of conditioned air out of the building and requiring an equivalent volume of tempered makeup air. Without meticulous coordination between the fume hood exhaust system and the building supply air system, laboratories experience dangerous pressure imbalances, uncomfortable drafts, excessive energy consumption, and compromised containment performance.
5BY5 Engineering approaches fume hood integration as a central design challenge rather than a peripheral consideration. We coordinate with hood manufacturers early in the design phase to establish sash position profiles, face velocity requirements per ANSI/AIHA Z9.5, and diversity factors based on actual usage patterns. Our VAV fume hood exhaust designs incorporate sash position monitors, exhaust valve controllers, and supply air tracking systems that maintain the required face velocity, typically 80 to 100 FPM, while dynamically adjusting room supply to preserve negative pressurization relative to adjacent corridors and offices.
For Kansas City facilities with multiple hoods, we engineer manifolded exhaust systems with redundant fans, automatic fan failover, and stack discharge velocities calculated to prevent re-entrainment per ASHRAE 62.1 and local code amendments. Every system undergoes a design-phase ASHRAE 110 tracer gas simulation review to verify containment performance before construction begins. This proactive, coordinated methodology means that when your lab team raises or lowers a sash, the entire HVAC system responds in seconds, keeping personnel safe, maintaining room pressure relationships, and operating within the energy budget that your organization requires.
-
Laboratory accreditation bodies, including CAP, CLIA, AABB, and The Joint Commission, impose specific environmental requirements that directly implicate HVAC system performance. Temperature and humidity logs, air change rate documentation, pressure relationship verification, and fume hood certification records are all standard inspection checkpoints. Facilities that cannot demonstrate continuous compliance risk citations, conditional accreditation, or loss of licensure, with direct consequences for patient care and research funding.
5BY5 Engineering designs laboratory HVAC systems with regulatory compliance embedded in the system architecture. We integrate continuous monitoring and data logging for temperature, humidity, differential pressure, and air change rates at every required point. Building automation system (BAS) alarm protocols are configured to alert facility personnel the moment a parameter deviates from the acceptable range, well before conditions reach a point that could compromise results or trigger a deficiency finding during an inspection.
Our documentation packages include basis-of-design narratives that map each HVAC parameter to the applicable standard, whether OSHA 29 CFR 1910.1450 for chemical hygiene, CDC/NIH BMBL for biosafety, ASHRAE 170 for healthcare-adjacent labs, or state-specific Missouri Department of Health regulations. This traceability simplifies the accreditation surveyor's review and gives laboratory directors a clear audit trail from design intent to as-built performance. For Kansas City healthcare systems operating diagnostic laboratories under multiple overlapping regulatory frameworks, this approach transforms compliance from a recurring burden into a built-in feature of the facility infrastructure.
-
Laboratories are among the most energy-intensive building types, consuming three to five times more energy per square foot than typical commercial spaces. The primary driver is ventilation: high air change rates mandate enormous volumes of outside air that must be heated, cooled, and dehumidified before delivery, and the corresponding exhaust air carries all that invested energy out of the building. For facility directors managing operating budgets in Kansas City, laboratory energy costs represent a significant and often underestimated line item.
5BY5 Engineering integrates energy recovery technologies into every laboratory HVAC design to recapture thermal energy from exhaust airstreams and dramatically reduce the load on heating and cooling equipment. We evaluate and specify enthalpy wheels, run-around glycol loops, heat pipe exchangers, and plate-type heat exchangers based on the specific exhaust stream composition and contamination risk. For labs exhausting corrosive or hazardous fumes, we design indirect recovery systems, such as glycol run-around loops, that completely isolate the supply and exhaust airstreams while still recovering 50% to 70% of the available energy.
Our energy models account for Kansas City's full range of climatic conditions, from January heating degree days through August latent cooling loads, to project annual energy savings with confidence. Combined with demand-based ventilation controls that reduce air change rates during unoccupied hours, where codes and safety protocols permit, our designs have contributed to the over $300,000 in annual maintenance and operating savings that 5BY5 clients have collectively achieved. The investment in intelligent energy recovery typically pays for itself within two to four years, delivering long-term financial value without compromising the environmental precision your laboratory requires.
-
In a laboratory setting, HVAC system failure is not merely an occupant comfort issue, it is a safety emergency and an operational crisis. Loss of exhaust ventilation in a chemistry lab can allow toxic vapor concentrations to reach dangerous levels within minutes. Loss of cooling in a specimen storage area can destroy irreplaceable biological samples. Loss of pressurization in a clean room can introduce particulate contamination that invalidates weeks of pharmaceutical or microbiological work.
5BY5 Engineering designs laboratory HVAC systems with layered redundancy and automated emergency response sequences that keep critical processes running even when individual components fail. Our designs include N+1 exhaust fan configurations with automatic switchover, redundant chilled water pumps and coils for precision cooling loops, and uninterruptible power supply coordination for critical air handling controls. Emergency ventilation sequences are programmed to activate high-purge modes in response to chemical spill alarms, integrating with the building's fire alarm and gas detection systems to ensure immediate and appropriate response.
For Kansas City facilities, we also address regional infrastructure risks such as power grid instability during severe weather events. Our designs coordinate with emergency generator capacity planning to ensure that laboratory exhaust, critical cooling, and pressurization systems are included on emergency power circuits with appropriate load sequencing. Every emergency scenario, from single fan failure to full utility outage, is mapped during the design phase, and recovery sequences are documented and tested during commissioning. The result is a laboratory HVAC system that facility teams can rely on around the clock, providing the peace of mind that 5BY5 Engineering is known for delivering.
-
The most precisely engineered laboratory HVAC system is only as effective as the people who operate it daily. Overly complex control sequences, cryptic BAS interfaces, and inaccessible maintenance points are common problems in laboratory facilities, leading to deferred maintenance, workaround solutions, and gradual performance degradation that may go undetected until an accreditation survey or equipment failure exposes the gap.
5BY5 Engineering's core philosophy centers on simplicity of operation. We design control sequences that are logical, well-documented, and aligned with the existing expertise and procedures of your facility personnel. BAS graphics are laid out with intuitive navigation, clear parameter displays, and alarm hierarchies that distinguish between informational alerts and conditions requiring immediate action. Trend logging is configured to support both daily operational review and long-term performance analysis without requiring specialized software training.
Physical system design receives the same operational focus. Filter access doors are located for safe and efficient change-out. Damper actuators and valve assemblies are positioned within reach of standard maintenance platforms. Isolation valves and test ports are provided at strategic points to enable component servicing without shutting down adjacent laboratory zones. We provide comprehensive operations and maintenance documentation, including sequence of operations narratives written in plain language, preventive maintenance schedules, and spare parts recommendations. For Kansas City healthcare systems and research institutions operating with lean facility teams, this design-for-operations philosophy translates directly into lower maintenance costs, faster troubleshooting, and sustained system performance over the full life of the facility.
OUR SERVICE Categories
Diagnostic Laboratory HVAC
Environmental control systems for clinical diagnostic labs including hematology, chemistry, microbiology, and pathology. Designs maintain specimen integrity through precise temperature and humidity regulation, coordinate fume hood and biosafety cabinet exhaust, and ensure compliance with CAP, CLIA, and state health department requirements. Ideal for hospital-based labs and independent reference laboratories throughout Kansas City.
Research Facility Air Systems
Purpose-built HVAC systems for academic, pharmaceutical, and private-sector research laboratories. Our designs address variable heat loads from analytical instrumentation, high air change rates for chemical handling areas, and clean room pressurization for sensitive assays. Includes energy recovery strategies to offset the high ventilation energy costs inherent in research environments.
Chemical Storage and Hazardous Material Ventilation
Dedicated exhaust and ventilation systems for chemical storage rooms, acid/solvent cabinets, and hazardous waste staging areas. Designs comply with NFPA 45, IFC, and OSHA chemical hygiene requirements. Includes gas detection integration, emergency purge sequences, and corrosion-resistant duct and fan materials selected for the specific chemical exposure profile.
Clean Room and Controlled Environment Design
Specialized air handling systems for ISO-classified clean rooms, pharmaceutical compounding suites, and particulate-sensitive manufacturing areas. Designs incorporate HEPA filtration, cascading pressure relationships, and continuous particle monitoring integration. Systems are engineered to maintain classification under both at-rest and operational conditions.
Laboratory Commissioning and Performance Verification
End-to-end commissioning services that verify laboratory HVAC systems perform as designed before occupancy. Includes air balance verification, fume hood face velocity testing per ASHRAE 110, room pressurization confirmation, temperature and humidity stability documentation, and BAS point-to-point checkout. Commissioning reports are structured to support accreditation documentation requirements.
OUR process
STEP ONE
Discovery and Laboratory Program Analysis
Every laboratory HVAC project begins with a thorough learning phase. Our engineers meet with laboratory directors, facility managers, architects, and equipment planners to understand the laboratory program in detail. We document the number and type of fume hoods, biosafety cabinets, and specialty exhaust points; catalog heat-generating instruments and their cooling requirements; identify chemical hazards and biosafety levels; and review applicable accreditation standards. This discovery phase typically spans two to three weeks and produces a detailed basis-of-design document that all stakeholders review and approve before engineering begins.
STEP TWO
Collaborative Engineering and System Design
With the laboratory program defined, our engineering team develops the HVAC system design in close collaboration with the architectural, electrical, and plumbing disciplines. We calculate air change rates, size ductwork and equipment, engineer room pressurization relationships, and design control sequences. Fume hood coordination, energy recovery system selection, and redundancy planning all occur during this phase. We hold regular coordination meetings with the full project team, typically biweekly, to resolve spatial conflicts, align with construction sequencing, and incorporate value engineering suggestions that respect the project budget without compromising laboratory performance.
STEP THREE
Design Validation and Regulatory Review
Before construction documents are finalized, we conduct an internal design validation that includes computational verification of air balance, pressure relationships, and energy performance. We cross-reference every design parameter against applicable codes and standards, ASHRAE 170, ANSI/AIHA Z9.5, NFPA 45, OSHA 1910.1450, and relevant accreditation requirements. The design package is then submitted for authority-having-jurisdiction review. Our documentation is structured to facilitate a smooth permit review, with code compliance narratives and calculation summaries included as standard deliverables.
STEP FOUR
Construction Administration and Commissioning
During construction, 5BY5 provides responsive construction administration services including submittal review, RFI resolution, and site observation at critical installation milestones. As systems are installed, our commissioning process verifies that every component, from VAV terminal units and exhaust fans to BAS programming and alarm configurations, performs according to the design intent. We conduct ASHRAE 110 fume hood containment verification, room pressurization testing, air balance confirmation, and environmental stability documentation. The final commissioning report is formatted to support your accreditation and regulatory documentation needs.
STEP FIVE
Turnover, Training, and Ongoing Support
Upon project completion, we deliver comprehensive operations and maintenance documentation including sequences of operation, preventive maintenance schedules, spare parts lists, and as-built drawings. We conduct hands-on training sessions with your facility operations team, walking through BAS navigation, alarm response procedures, and routine maintenance tasks. Our relationship with clients extends beyond project closeout, we remain available to support your team with questions, system optimization, and future expansion planning as your laboratory needs evolve.
Our APPROACH
At the core of every 5BY5 Engineering laboratory HVAC project is a philosophy that complex systems must be made simple to operate, reliable under all conditions, and efficient over their full-service life.
This philosophy was established when Brock Centlivre founded the firm in 2016, and it has guided our work across more than 100 building projects for healthcare systems, government agencies, and commercial clients throughout Kansas City. We believe that engineering excellence is not measured by the complexity of the system on paper, but by how seamlessly it performs in the hands of the people who depend on it every day.
Our methodology for laboratory environments reflects this belief in every detail. We begin each project by listening, learning the science that drives the facility's mission, understanding the operational workflows that the HVAC system must support, and identifying the specific regulatory and accreditation frameworks that define acceptable performance. This learning phase is not a formality; it is the foundation upon which we build systems that genuinely align with how laboratories function in practice, not just in theory.
Collaboration is the second pillar of our approach. Laboratory projects involve architects, equipment planners, safety officers, IT specialists, and construction managers, each contributing essential expertise. 5BY5 engineers engage with every stakeholder to ensure that the HVAC design integrates cleanly with the full project scope, resolving spatial coordination challenges early, aligning system capacities with realistic load profiles, and identifying opportunities to reduce cost without sacrificing performance. Our healthcare facility experience has taught us that the best engineering outcomes emerge from teams that communicate openly and solve problems together.
The final measure of our approach is performance. We define success by three criteria: system efficiency, reliability, and simplicity of operation. Every laboratory HVAC system we deliver is designed to operate at optimal energy efficiency, run continuously with minimal disruption to occupants and processes, and be maintained by facility teams using straightforward procedures and clear documentation. For Kansas City laboratories where precision and safety are non-negotiable, this disciplined, people-centered engineering approach delivers environments that researchers, clinicians, and facility managers can trust completely.
FREQUENTLY ASKED QUESTIONS
5BY5 Engineering, founded by Brock Centlivre in 2016 and headquartered at 1100 Main Street in Kansas City, Missouri, is a dedicated MEP engineering firm specializing in mechanical, electrical, and plumbing systems design for healthcare, government, and commercial facilities. With a portfolio spanning over 100 building projects and a proven record of saving clients more than $1 million in construction costs, 5BY5 brings deep expertise in complex building systems to every laboratory HVAC engagement across the Kansas City metro area.
-
Air change rates for laboratories typically range from 6 to 12 air changes per hour (ACH), depending on the hazard classification, chemical inventory, and applicable codes such as ANSI/AIHA Z9.5 and NFPA 45. 5BY5 engineers evaluate your specific laboratory program, including the number of fume hoods, chemical exposure profiles, and biosafety levels, to calculate the minimum ACH required for safety and compliance, then design systems that meet or exceed these rates while incorporating demand-based controls to reduce energy consumption during unoccupied periods.
-
We design variable-air-volume (VAV) exhaust systems with sash position monitors and tracking supply air controls that automatically adjust room supply volume as fume hood exhaust demand changes. This real-time coordination maintains the required negative pressure in the laboratory relative to adjacent spaces. All controls are verified during commissioning through pressure differential testing and ASHRAE 110 fume hood containment evaluation, ensuring personnel safety under all operating conditions.
-
Yes. Our designs integrate continuous environmental monitoring, automated data logging, and alarm notification systems that directly address the temperature, humidity, ventilation, and pressure documentation requirements of CAP, CLIA, AABB, and The Joint Commission. We structure our basis-of-design documents and commissioning reports to provide the audit-ready traceability that accreditation surveyors look for, reducing your team's preparation burden before inspections.
-
We incorporate energy recovery technologies, including glycol run-around loops, enthalpy wheels, and heat pipe exchangers, to recapture 50% to 70% of the thermal energy in laboratory exhaust air. Combined with demand-based ventilation controls and high-efficiency equipment selection, our designs significantly reduce heating, cooling, and dehumidification costs. Across our project portfolio, these strategies have contributed to over $300,000 in annual client operating savings.
-
Yes. 5BY5 offers comprehensive commissioning services that verify every aspect of laboratory HVAC performance before occupancy. This includes air balance testing, room pressurization verification, fume hood containment evaluation per ASHRAE 110, temperature and humidity stability documentation, and BAS point-to-point functional testing. Our commissioning reports are formatted to support accreditation documentation and provide a permanent performance baseline for your facility records.
Precision Lab HVAC in Kansas City
Ensure optimal lab conditions for accurate results. Contact 5BY5 Engineers for laboratory HVAC expertise.