Historic Building MEP Retrofits in Kansas City
Modern Comfort and Efficiency Without Compromising the Character Your Building Deserves
Historic buildings are irreplaceable. They anchor communities, preserve architectural heritage, and tell the stories of the people and eras that shaped Kansas City.
But behind those ornate facades and hand-laid masonry walls, aging mechanical, electrical, and plumbing systems silently threaten the very structures they were meant to serve. Outdated boilers, deteriorating wiring, corroded piping, and inefficient ventilation don't just drive up operating costs; they put irreplaceable materials, artifacts, and building fabric at risk every single day.
5BY5 Engineering brings a fundamentally different approach to historic building MEP retrofits. Rather than forcing modern systems into historic spaces with invasive demolition and visible modifications, we engineer solutions that work within the existing architectural framework. Our team studies the building's original construction methods, identifies hidden routing opportunities, and designs systems that deliver full modern performance, climate control, energy efficiency, fire safety, and code compliance, without sacrificing the details that make the building worth preserving in the first place.
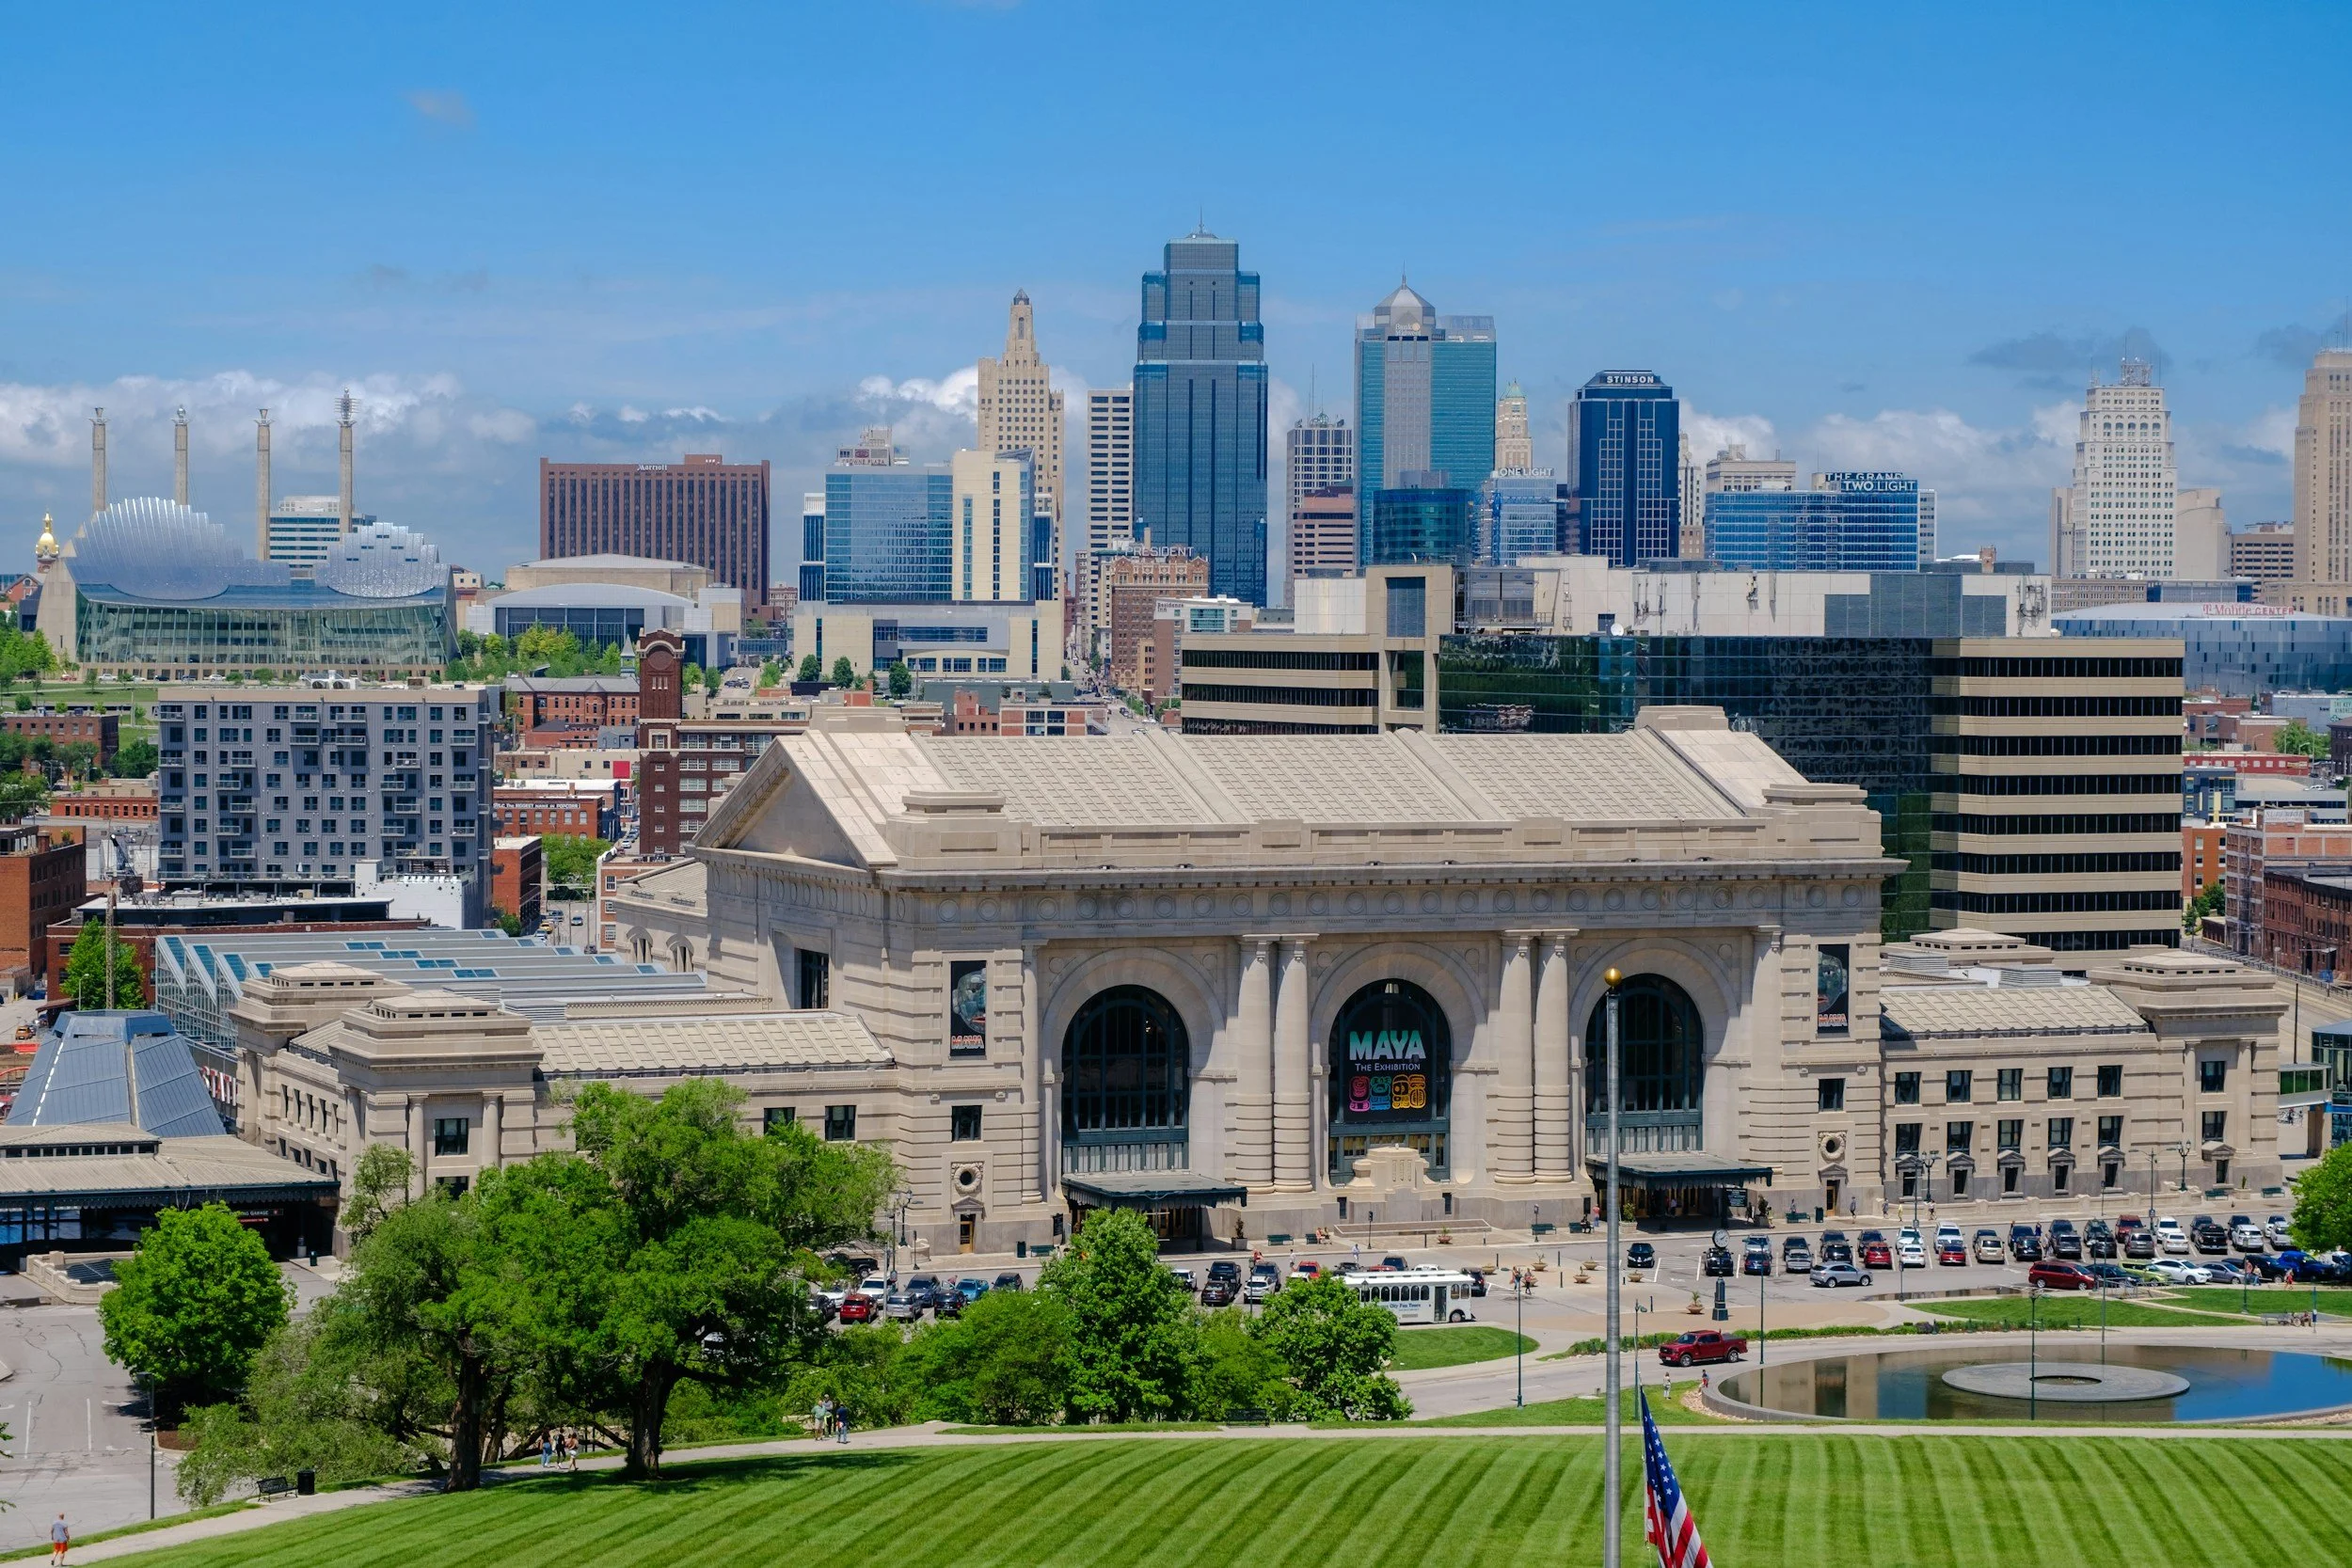
For Kansas City building owners, preservation architects, and cultural institutions, this balance isn't optional, it's essential. Kansas City's rich inventory of historic structures, from Westport warehouses to downtown commercial landmarks, demands engineers who understand both the technical complexity of retrofit work and the cultural responsibility of preservation. 5BY5 Engineering has helped over 100 building owners optimize their facilities, saving clients more than $1 million in unnecessary construction costs while delivering systems that simplify operations and reduce long-term maintenance burdens.
✔ Saved clients over $1 million in unnecessary construction costs
✔ Helped clients simplify operations, saving over $300,000 yearly in maintenance fees
✔ Helped over 100 owners make buildings more efficient with well-designed MEP systems
✔ Proven experience with Kansas City brewery projects, including City Barrel Brewery and Limitless Brewing
✔ Founded in 2016 by Brock Centlivre, PE, Principal in Charge
Our Services
Historic building MEP retrofitting is the discipline of designing and installing modern mechanical, electrical, and plumbing systems within existing structures of historical significance, without compromising the architectural features, building fabric, or character-defining elements that make those structures worthy of preservation.
At 5BY5 Engineering, this service encompasses complete MEP system evaluation, design, and implementation for buildings ranging from 19th-century civic landmarks to mid-century cultural institutions across the Kansas City area.
The process begins with a comprehensive assessment of the building's existing infrastructure and architectural constraints. Our engineers conduct detailed surveys of current mechanical rooms, electrical distribution pathways, plumbing risers, and structural conditions. We map every potential routing corridor, abandoned chases, interstitial spaces, underfloor voids, and attic cavities, to identify installation paths that avoid disturbance to historic plaster, woodwork, masonry, and decorative finishes. This investigative phase is critical because it defines the entire design strategy and prevents costly surprises during construction.
From there, 5BY5 engineers develop MEP designs that meet current building codes, energy performance targets, and occupant comfort requirements while respecting the specific preservation standards governing the project. Whether the building falls under local historic district guidelines, state preservation tax credit requirements, or federal Secretary of the Interior's Standards, our designs are coordinated with preservation architects and review commissions from the earliest stages. We select equipment sized for existing structural capacities, specify low-profile distribution systems, and design controls that simplify ongoing operations for facility staff, a core principle of every 5BY5 project.
The result is a building that feels authentically historic to occupants and visitors while performing like a modern facility behind the scenes. Reliable climate control protects both building materials and occupant comfort. Updated electrical systems support contemporary lighting, technology, and accessibility needs. Modern plumbing eliminates the liability of aging pipes. And simplified operations mean facility teams spend less time troubleshooting and more time focused on the building's mission.
Preserve Your Building. Modernize Its Systems.
how you benefit
-
The greatest fear for any historic building owner considering an MEP upgrade is the potential for irreversible damage to the very features that give the building its significance. Original plaster ceilings, hand-carved moldings, historic tile work, exposed brick, stained glass, these elements cannot be replicated, and once disturbed, they lose authenticity and often structural integrity. Traditional mechanical contractors may default to the most direct routing paths, cutting through walls and ceilings without regard for what's on the other side. That approach is unacceptable in a preservation context.
5BY5 Engineering designs MEP systems specifically to avoid disturbance to character-defining elements. Our engineers invest significant effort during the assessment phase to identify every viable routing path within the building's existing structure. We look for abandoned utility chases from previous renovations, structural cavities between floor joists, space above suspended ceilings in non-historic additions, and exterior pathways that can be screened from view. Ductwork, piping, and conduit are sized and routed to fit within these found spaces rather than creating new penetrations through historic fabric.
Where new pathways are unavoidable, we coordinate closely with preservation architects to determine the least impactful approach, specifying reversible installation methods wherever possible. Equipment selection prioritizes compact, high-performance units that fit within constrained mechanical spaces. For Kansas City's historic buildings, many of which feature thick masonry walls and heavy timber framing, this approach requires deep understanding of both historic construction techniques and modern MEP system flexibility. The outcome is a fully modernized building where the new systems are essentially invisible, and the historic character remains intact and undiminished.
-
Historic buildings are living materials, plaster expands and contracts with moisture changes, wood warps and cracks under fluctuating humidity, and masonry can spall when freeze-thaw cycles interact with trapped moisture. For cultural institutions housing collections, archives, or artwork, the stakes are even higher: improper environmental conditions can destroy irreplaceable artifacts in a matter of months. Yet many historic buildings in Kansas City still rely on outdated HVAC systems that provide inconsistent temperature control and virtually no humidity management.
5BY5 Engineering designs climate control systems that deliver the precise environmental conditions historic materials and collections demand. We engineer HVAC solutions with dedicated humidity control capabilities, specifying equipment that maintains stable relative humidity within the tight tolerances required by museum standards, archival best practices, or building preservation guidelines. Our designs account for the unique thermal behavior of historic building envelopes, thick masonry walls with minimal insulation, single-pane windows, and air infiltration through aged construction joints, rather than treating the building like a modern sealed structure.
This means selecting and sizing equipment that responds to the actual loads and moisture dynamics of the space, not just theoretical calculations based on new construction assumptions. We integrate monitoring systems that give facility staff real-time visibility into environmental conditions throughout the building, with alerts that flag deviations before damage occurs. For Kansas City's climate, with its hot, humid summers and cold, dry winters, this level of control is not a luxury but a necessity. The result is a stable interior environment that extends the life of both the building fabric and its contents while maintaining occupant comfort year-round.
-
Bringing a historic building into compliance with current building, fire, and accessibility codes is one of the most complex challenges in the built environment. Modern codes were written for new construction, and their prescriptive requirements, fire-rated assemblies, ADA-compliant restrooms, emergency lighting, sprinkler coverage, ventilation rates, can seem fundamentally incompatible with a building designed a century or more ago. Building owners often feel caught between the demands of code officials and the requirements of preservation commissions, with no clear path forward.
5BY5 Engineering navigates this intersection every day. Our team understands the alternative compliance pathways and performance-based approaches that building codes provide specifically for existing and historic structures. We work with code officials, fire marshals, and preservation review boards to develop solutions that satisfy life safety requirements without demolishing historic fabric to do it. Fire suppression systems are designed with concealed sprinkler heads and piping routed through non-historic spaces. Electrical upgrades deliver modern capacity and safety through carefully planned panel locations and conduit paths. Plumbing modifications for ADA-compliant facilities are engineered to minimize structural impact.
For Kansas City historic buildings subject to both local preservation ordinances and state or federal tax credit requirements, this coordination is essential. A code compliance strategy that ignores preservation standards can disqualify a project from valuable tax credits, while a preservation plan that ignores code requirements creates liability and delays occupancy. 5BY5 engineers develop integrated designs that address both simultaneously, keeping projects on schedule, within budget, and in full compliance. Our track record of saving clients over $1 million in unnecessary construction costs is built precisely on this ability to find efficient, compliant solutions where others see only conflict.
-
Energy costs in historic buildings can be staggering. Original construction typically includes minimal insulation, single-glazed windows, and envelope details that were never designed with energy performance in mind. Coupled with aging mechanical equipment operating at a fraction of its original efficiency, the result is buildings that consume far more energy per square foot than their modern counterparts, a financial burden that threatens the long-term viability of preservation efforts. Yet aggressive energy retrofits that alter the building envelope, replace historic windows, or add exterior insulation can violate preservation standards and undermine the building's significance.
5BY5 Engineering focuses on energy efficiency improvements where they deliver the greatest impact without touching the historic envelope. We replace outdated boilers, chillers, and air handlers with modern high-efficiency equipment that fits within existing mechanical spaces. We design variable-speed systems, energy recovery ventilation, and smart controls that optimize performance based on actual building usage patterns rather than running at full capacity around the clock. Lighting upgrades transition from inefficient legacy systems to modern LED solutions that reduce electrical loads while improving illumination quality in ways that enhance the historic interior experience.
Our approach to energy efficiency is rooted in system-level thinking. Rather than chasing individual component upgrades, we analyze how mechanical, electrical, and plumbing systems interact and identify the combination of improvements that delivers the best return within the project's preservation constraints and budget. For Kansas City building owners managing tight operating budgets, these improvements translate directly to lower utility bills and reduced maintenance costs. 5BY5 has helped clients save over $300,000 yearly in maintenance fees by simplifying operations and improving system efficiency. The building's character stays intact while its operating economics are fundamentally transformed.
-
Historic building projects don't happen in a vacuum. Every significant decision involves input from preservation architects, architectural historians, historic commissions, state historic preservation offices, and sometimes the National Park Service. MEP engineering that operates independently of this ecosystem creates conflict, delays, and costly redesigns. Too often, mechanical and electrical systems are designed first and preservation concerns are addressed as afterthoughts, an approach that inevitably leads to compromise on both fronts.
5BY5 Engineering integrates into the preservation team from day one. Our core value of collaboration means we begin every project by learning the preservation standards, design intent, and stakeholder expectations that will govern the work. We participate in preservation design reviews, present our routing and equipment strategies to historic commissions, and coordinate our documentation with the architect's preservation plans. When tax credit applications require detailed descriptions of how MEP work complies with the Secretary of the Interior's Standards, our design documents provide the evidence needed for approval.
This collaborative approach is especially critical in Kansas City, where historic districts and landmark buildings are subject to multiple layers of review. A project in the Garment District faces different preservation requirements than one in the Country Club Plaza or the West Bottoms. 5BY5 engineers understand these distinctions and tailor their engagement accordingly. By aligning MEP design with preservation goals from the start, we eliminate the adversarial dynamic that plagues so many historic renovation projects. The preservation team gets an engineering partner who respects the building's significance, and the building owner gets a project that moves forward efficiently without the costly delays of redesign and re-review.
-
Many historic buildings remain occupied and operational throughout their MEP retrofits. Museums can't close for a year. Office tenants have lease obligations. Churches hold weekly services. Government buildings serve the public without interruption. Shutting down heating in a Kansas City winter or air conditioning in a Missouri summer isn't just inconvenient, it can damage sensitive collections, drive away tenants, and create liability. Yet the installation of new mechanical, electrical, and plumbing systems inevitably requires taking existing systems offline.
5BY5 Engineering designs phased construction sequences and temporary system strategies that maintain building operations throughout the retrofit process. We identify which systems can be isolated and replaced zone by zone, design temporary heating and cooling connections that keep occupied areas comfortable during transitions, and coordinate shutdown windows with building operations to minimize disruption. Electrical switchovers are planned for off-hours. Plumbing interruptions are sequenced to maintain essential services. Every phase is documented with clear expectations for duration, impact, and contingency plans.
This planning starts during design, not during construction. By engineering the phasing strategy into the project documents, we give contractors a clear roadmap and building owners predictable timelines. For Kansas City's cultural institutions, many of which operate on fixed programming schedules and limited budgets, this predictability is as valuable as the engineering itself. 5BY5's commitment to simplicity of operation extends beyond the finished product to the construction process itself. The goal is a retrofit experience that the building's occupants and operators can live with, not merely survive.
OUR SERVICE Categories
Historic HVAC System Design & Replacement
Modern heating, ventilation, and air conditioning systems engineered specifically for historic building constraints. 5BY5 designs high-efficiency HVAC solutions that fit within existing mechanical spaces, route through non-invasive pathways, and deliver precise climate control for occupant comfort and material preservation. Equipment is selected for compact footprint, quiet operation, and compatibility with historic building structural capacities.
Historic Building Electrical Infrastructure Upgrades
Complete electrical system modernization for historic structures, from service entrance upgrades to distribution panels, lighting, and power systems. 5BY5 engineers plan conduit routes that avoid disturbance to historic surfaces, specify modern safety devices, and design systems that support contemporary technology and accessibility requirements while maintaining the building's visual integrity.
Fire Protection System Integration
Design of fire suppression and detection systems that meet current life safety codes while respecting historic finishes and materials. 5BY5 specifies concealed sprinkler heads, routes piping through non-historic spaces, and coordinates with fire marshals and preservation commissions to achieve compliant solutions without visible compromise to the building's character.
Plumbing System Modernization & ADA Compliance
Replacement of aging water supply, drainage, and fixture systems in historic buildings, including design of ADA-compliant restroom facilities. 5BY5 coordinates plumbing upgrades with structural engineers and preservation architects to minimize impact on historic floors, walls, and ceilings while eliminating the risks associated with deteriorating legacy piping.
Building Commissioning for Historic Retrofits
Verification that all newly installed MEP systems perform as designed within the unique conditions of a historic building. 5BY5's commissioning process confirms that equipment operation, control sequences, and environmental performance meet project requirements, ensuring the building is delivered ready for simplified, reliable, long-term operation.
OUR process
STEP ONE
Learn Your Production Process & Facility Goals
Every 5BY5 engagement begins with learning. We visit your facility, or your planned facility site, and immerse ourselves in your production operation. For a brewery, this means understanding your brew schedule, fermentation protocols, cooling requirements, packaging workflow, and taproom operations. For a food production facility, we review your HACCP plan, sanitation procedures, equipment list, and production line layout. We sit down with ownership, production staff, and facility managers to understand not just what the building needs mechanically, but how your team actually works in it day-to-day. This step typically takes one to two weeks, depending on facility complexity and ensures every design decision that follows is grounded in your real operational requirements.
STEP TWO
Collaborate With Your Project Team
MEP systems don't exist in isolation; they integrate with architecture, structural systems, equipment vendors, and construction logistics. 5BY5 coordinates directly with your architect, general contractor, equipment suppliers, and any specialty consultants to ensure mechanical, electrical, and plumbing systems are fully integrated into the building design. We participate in regular design coordination meetings, flag potential conflicts early, and provide value engineering suggestions that protect your budget without compromising system performance. This collaborative phase runs concurrently with design development and typically spans four to eight weeks.
STEP THREE
Detailed MEP Design and Coordination
5BY5 engineers develop complete construction documents for all mechanical, electrical, and plumbing systems. Designs are coordinated with the preservation architect's plans and submitted for preservation commission review where required. We specify equipment, routing details, control strategies, and phasing plans for occupied buildings. The client is involved at key review milestones to confirm the design meets operational needs and budget targets. Depending on project complexity, detailed design typically requires four to eight weeks and results in a fully coordinated, bid-ready document package.
STEP FOUR
Construction Administration and Quality Assurance
During construction, 5BY5 provides ongoing engineering support to ensure the contractor executes the design as intended. We review submittals, respond to field questions, conduct site observations at critical installation milestones, and verify that routing and installation methods respect preservation requirements. For occupied buildings, we monitor the phasing plan and coordinate with the owner on any schedule adjustments. This phase runs concurrently with construction and continues until all systems are installed and operational.
STEP FIVE
Commissioning and Operational Handoff
Once installation is complete, 5BY5 commissions all new MEP systems to verify they meet design performance criteria. We test equipment operation, control sequences, airflow and temperature delivery, humidity control, and life safety system functionality within the specific conditions of the historic building. We then provide the building's operations team with clear documentation and training focused on simplified, efficient system management. The goal is a building that operates reliably with minimal complexity, ready for its next century of service.
Our APPROACH
At 5BY5 Engineering, our approach to historic building MEP retrofits is grounded in a simple conviction: modern performance and historic preservation are not competing priorities.
They are complementary goals that, when pursued together by the right team, produce buildings that are better than either alone. A historic building with unreliable, energy-wasting systems is not truly preserved, it's on borrowed time. And a modernized building that has lost its architectural character has sacrificed the very thing that made it worth saving. Our job is to deliver both.
We start by learning. Every historic building has its own story, its construction methods, its materials, its previous renovations, its quirks. Before we draw a single line, we study the building's physical reality and its preservation context. We read the historic commission guidelines. We walk the crawl spaces and attics. We understand what matters to the preservation architect, the building owner, and the facility operator, because our engineering must serve all three. This investigative discipline is what separates a successful retrofit from one that generates change orders, preservation violations, and regret.
Our engineering methodology prioritizes system simplicity, operational reliability, and energy efficiency, the same principles we apply to every 5BY5 project, adapted for the specific constraints of historic buildings. We don't over-engineer. We don't specify systems that require specialized technicians to maintain. We design solutions that the building's existing staff can operate with confidence, using equipment that is commercially available and readily serviceable. This practical philosophy has saved our clients over $300,000 annually in maintenance fees and prevented more than $1 million in unnecessary construction costs across our portfolio.
For Kansas City's historic building community, 5BY5 Engineering offers something that's often hard to find: an engineering firm that genuinely respects the preservation mission while bringing the technical rigor needed to solve complex retrofit challenges. We collaborate with preservation architects, coordinate with review commissions, and deliver MEP systems that serve the building faithfully for decades. That's the 5BY5 approach: learn, collaborate, perform, applied to the buildings that matter most.
FREQUENTLY ASKED QUESTIONS
5BY5 Engineering, headquartered in downtown Kansas City at 1100 Main Street, has been delivering simplified, reliable, and efficient MEP solutions since 2016. Founded by Brock Centlivre, the firm specializes in mechanical, electrical, and plumbing engineering for complex facilities including healthcare, government, and cultural institutions. With a proven track record spanning over 100 building projects and more than $1 million in construction cost savings for clients, 5BY5 brings practical engineering expertise and a collaborative approach to every project.
-
When designed correctly, no. 5BY5 Engineering designs MEP systems specifically to comply with the Secretary of the Interior's Standards for Rehabilitation and applicable state preservation tax credit requirements. We coordinate with preservation architects and state historic preservation offices throughout the design process to ensure our work supports, rather than jeopardizes, tax credit eligibility. Proper documentation of our approach is included in all project deliverables.
-
Our engineers conduct detailed routing analysis during the assessment phase, mapping every available pathway within the building's existing structure, abandoned chases, interstitial floor cavities, attic spaces, and non-historic additions. We size equipment and distribution systems to fit within these found spaces. Where new penetrations are unavoidable, we use reversible methods coordinated with the preservation architect. The goal is to make modern systems invisible within the historic building.
-
Yes. 5BY5 Engineering designs phased construction sequences and temporary system strategies specifically for occupied buildings. We plan zone-by-zone installation, temporary heating and cooling connections, and off-hours switchovers to maintain comfort and essential services throughout the project. Phasing is engineered into the design documents so contractors and building operators have clear expectations for every stage of construction.
-
We design HVAC systems with dedicated humidity control capabilities tailored to the historic building's unique thermal behavior, its masonry mass, window characteristics, and envelope air leakage. Systems are specified to maintain stable relative humidity within the tolerances required by museum standards or archival best practices, with monitoring systems that provide real-time environmental data and early warning alerts.
-
We work with a wide range of historic structures across the Kansas City metropolitan area, including commercial buildings, cultural institutions, government facilities, religious buildings, and adaptive reuse projects. Our experience with healthcare, retail/hospitality, and government sectors gives us a strong foundation for the complex MEP challenges that historic buildings of all types present.
Modernize Your Historic Building
Preserve what matters. Upgrade what's holding you back. Let's talk about your building. -